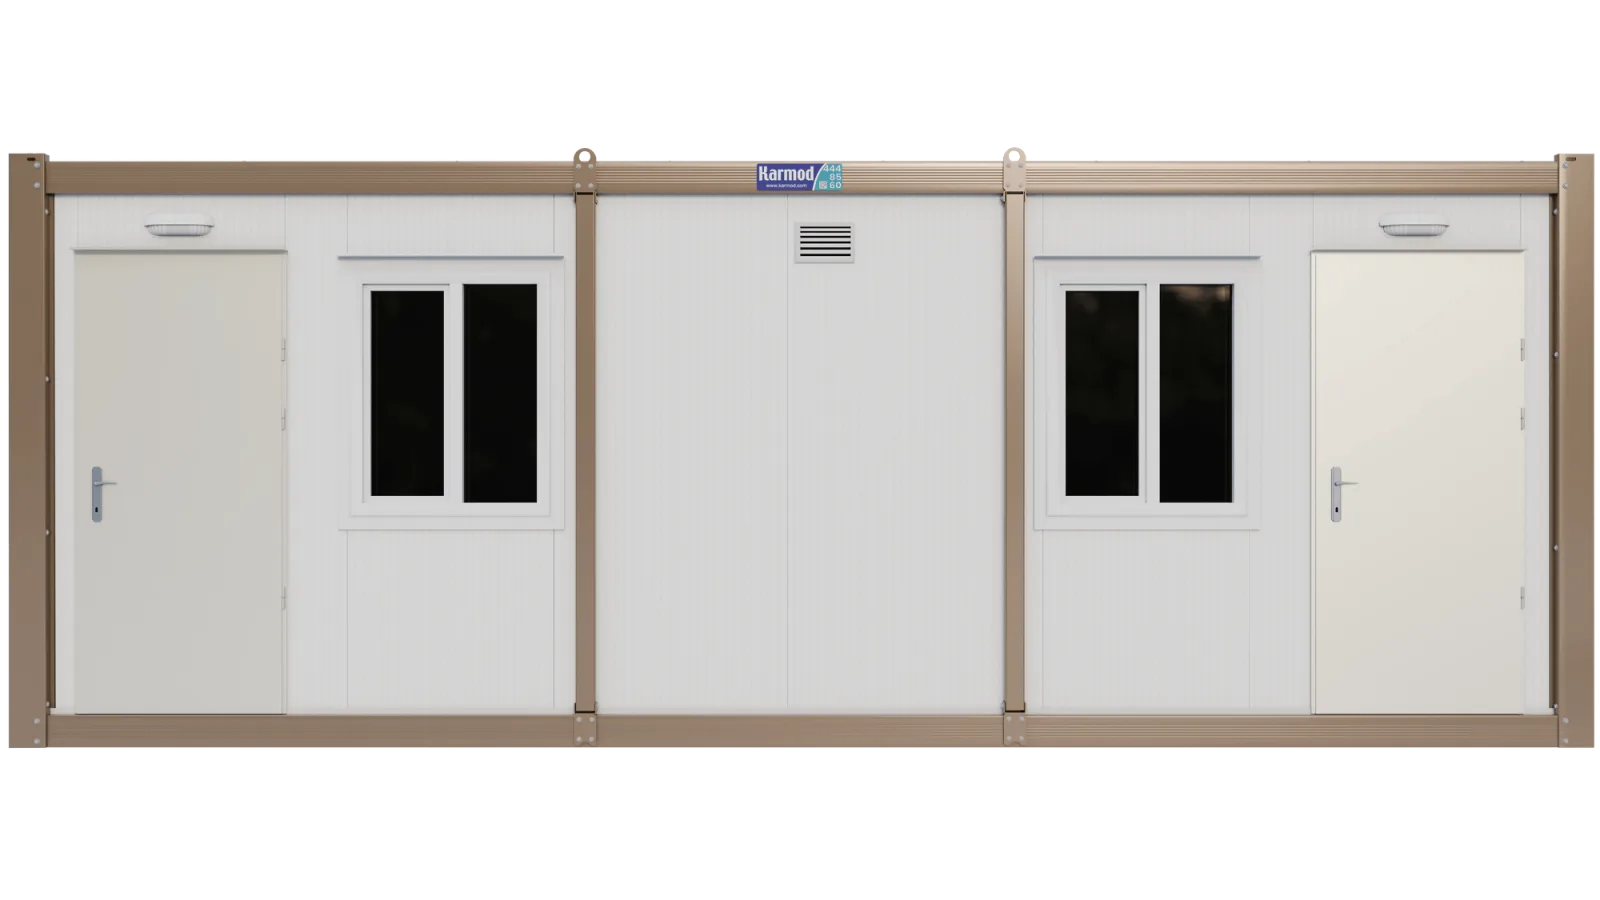
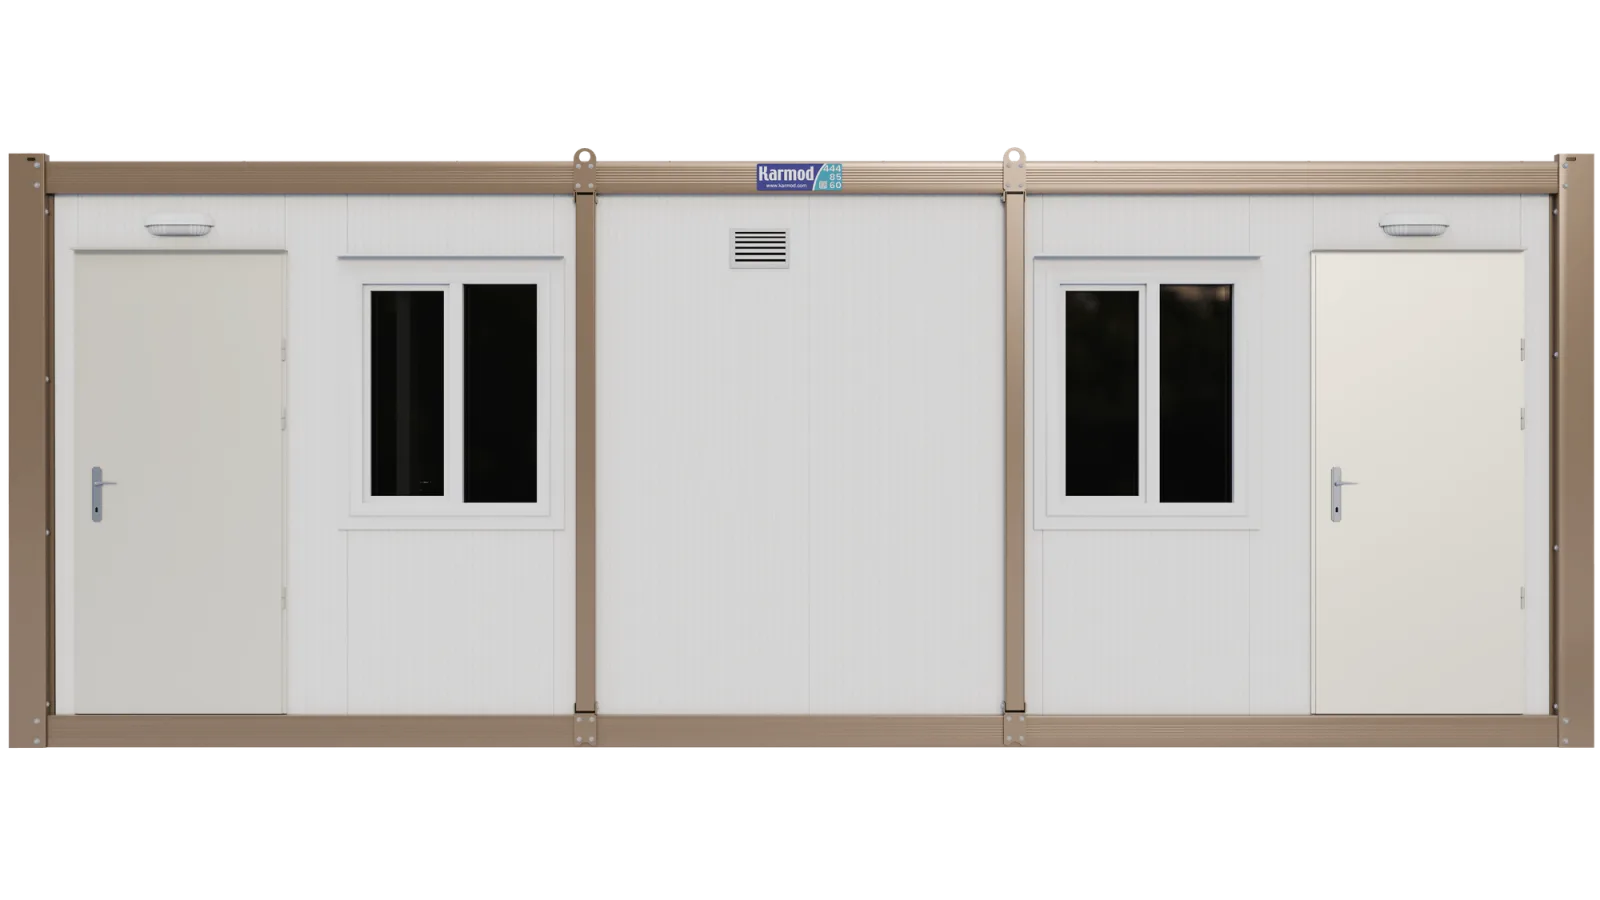
Site Welfare Unit with WC & Kitchenette
Available sizes
- 20ft × 8ft (2.30m × 6.00m)
- 16ft × 10ft (3.00m × 5.00m)
- 20ft × 10ft (3.00m × 6.00m)
- 23ft × 10ft (3.00m × 7.00m)
From £7,440 + VAT
Select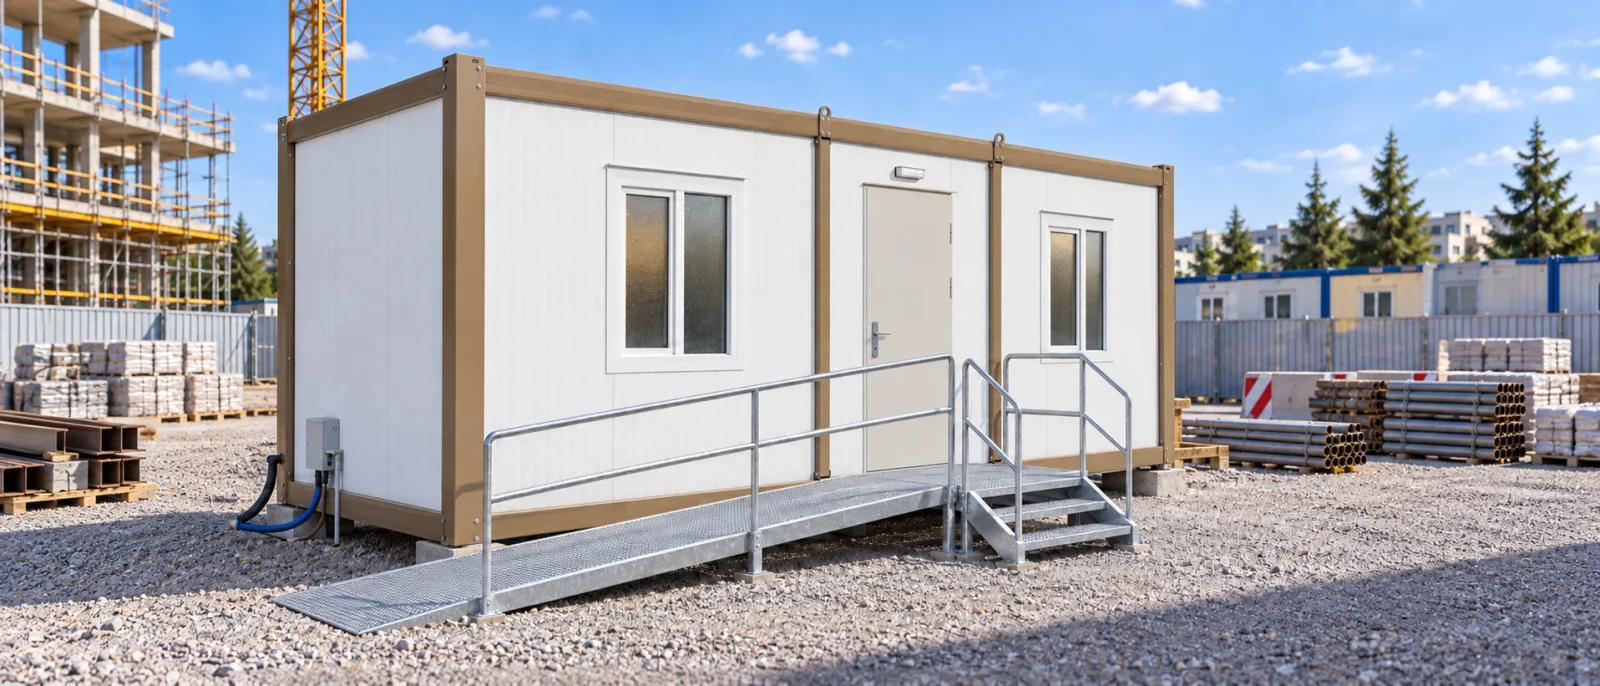
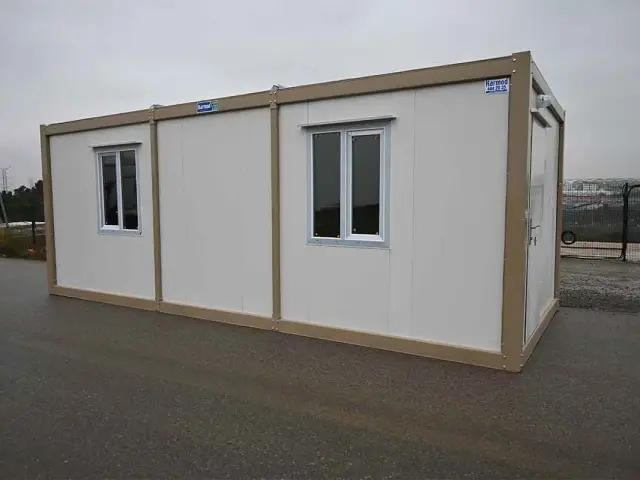
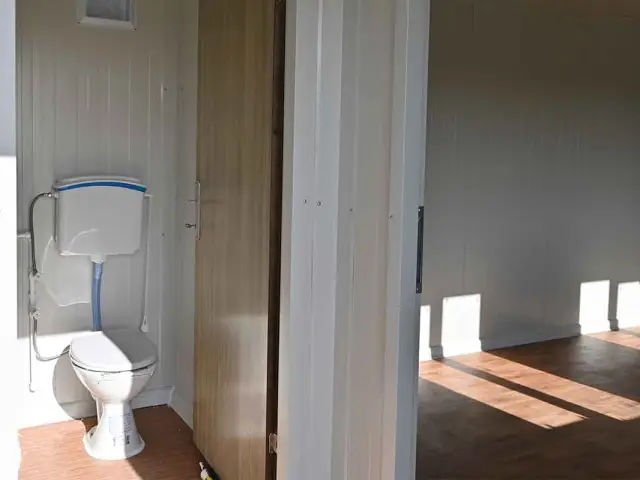
Container welfare units for construction and event sites, with a built-in WC, shower room or kitchenette and up to two separate entrances. Four sizes from 2.30m × 6.00m to 3.00m × 7.00m.
Tell us what you need and where it is going, and we will reply with prices. You do not need to choose a unit first.
Available sizes
From £7,440 + VAT
Select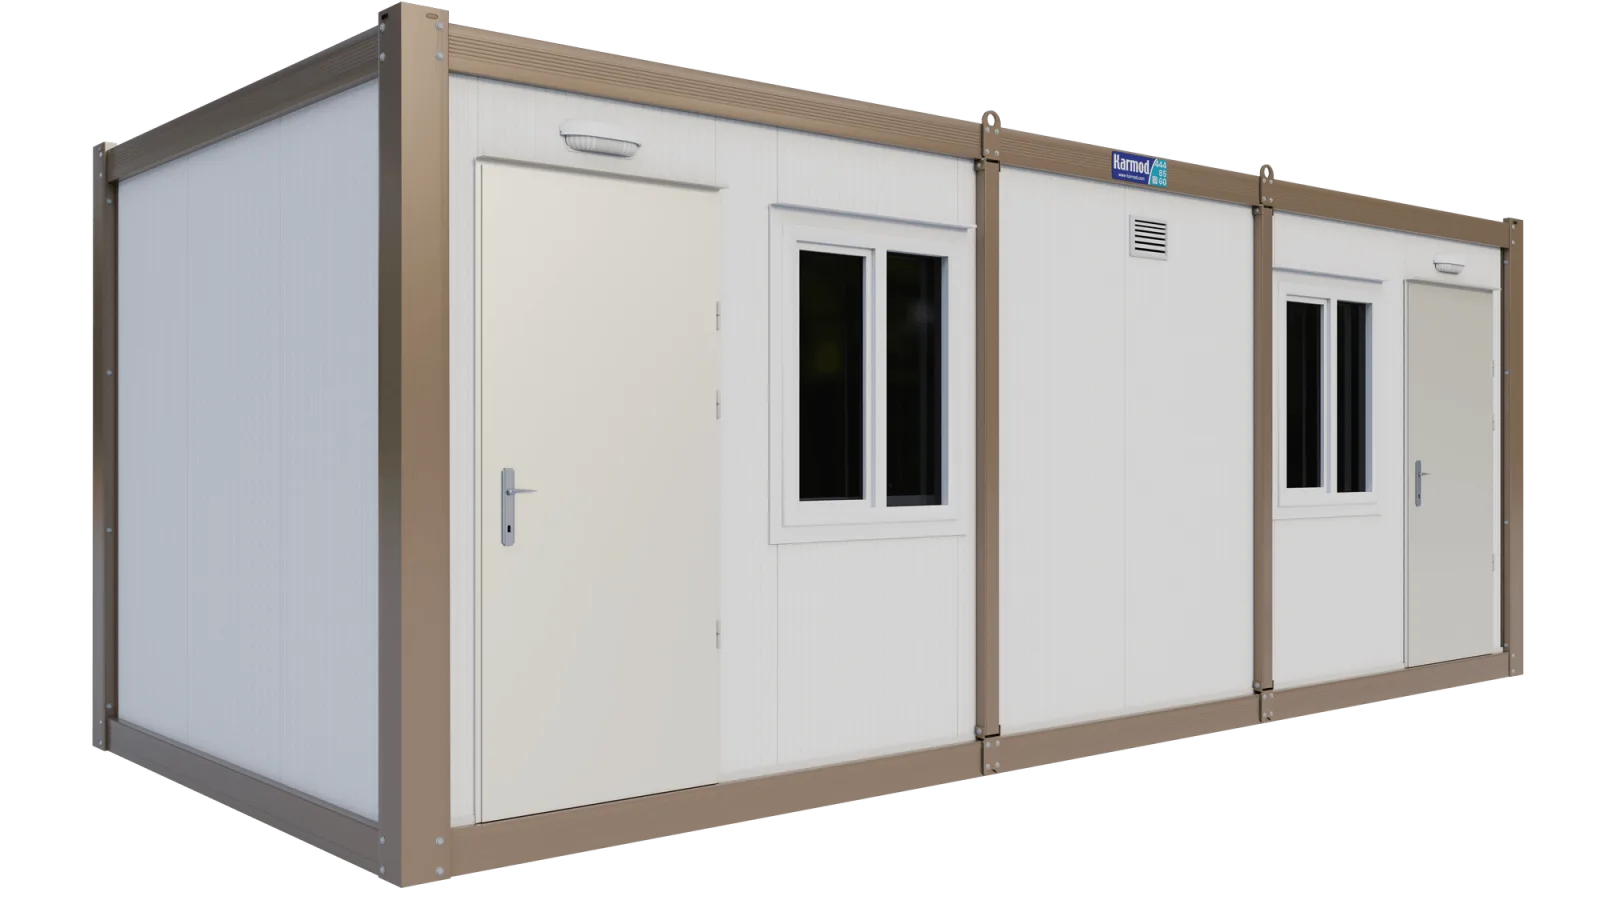
Available sizes
Available sizes
From £7,440 + VAT
Select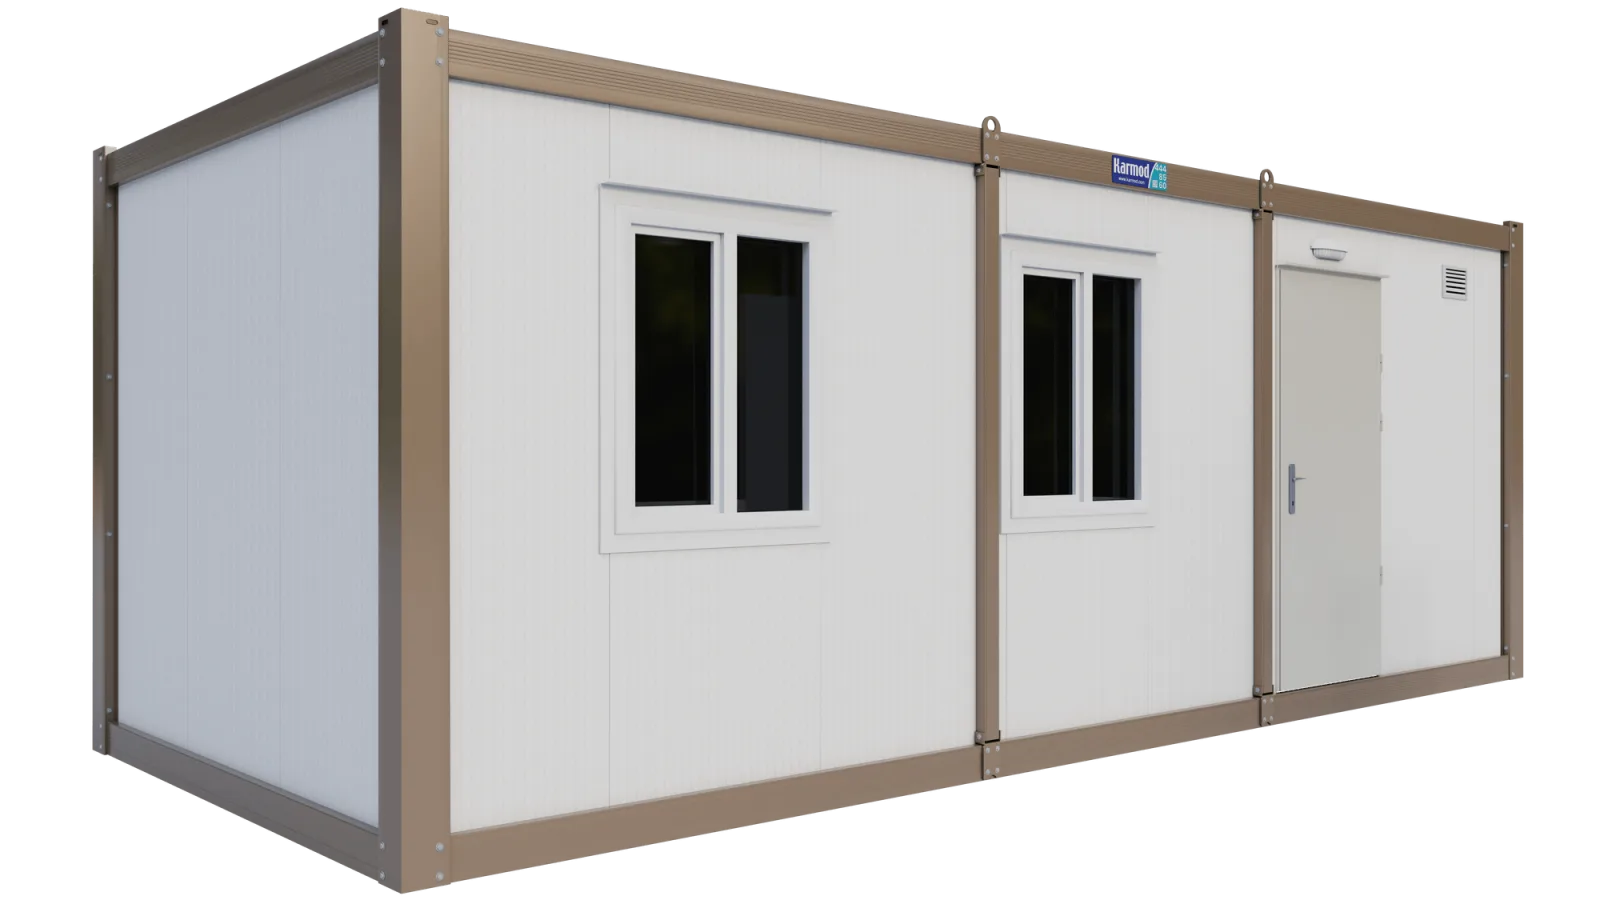
Available sizes
From £7,440 + VAT
Select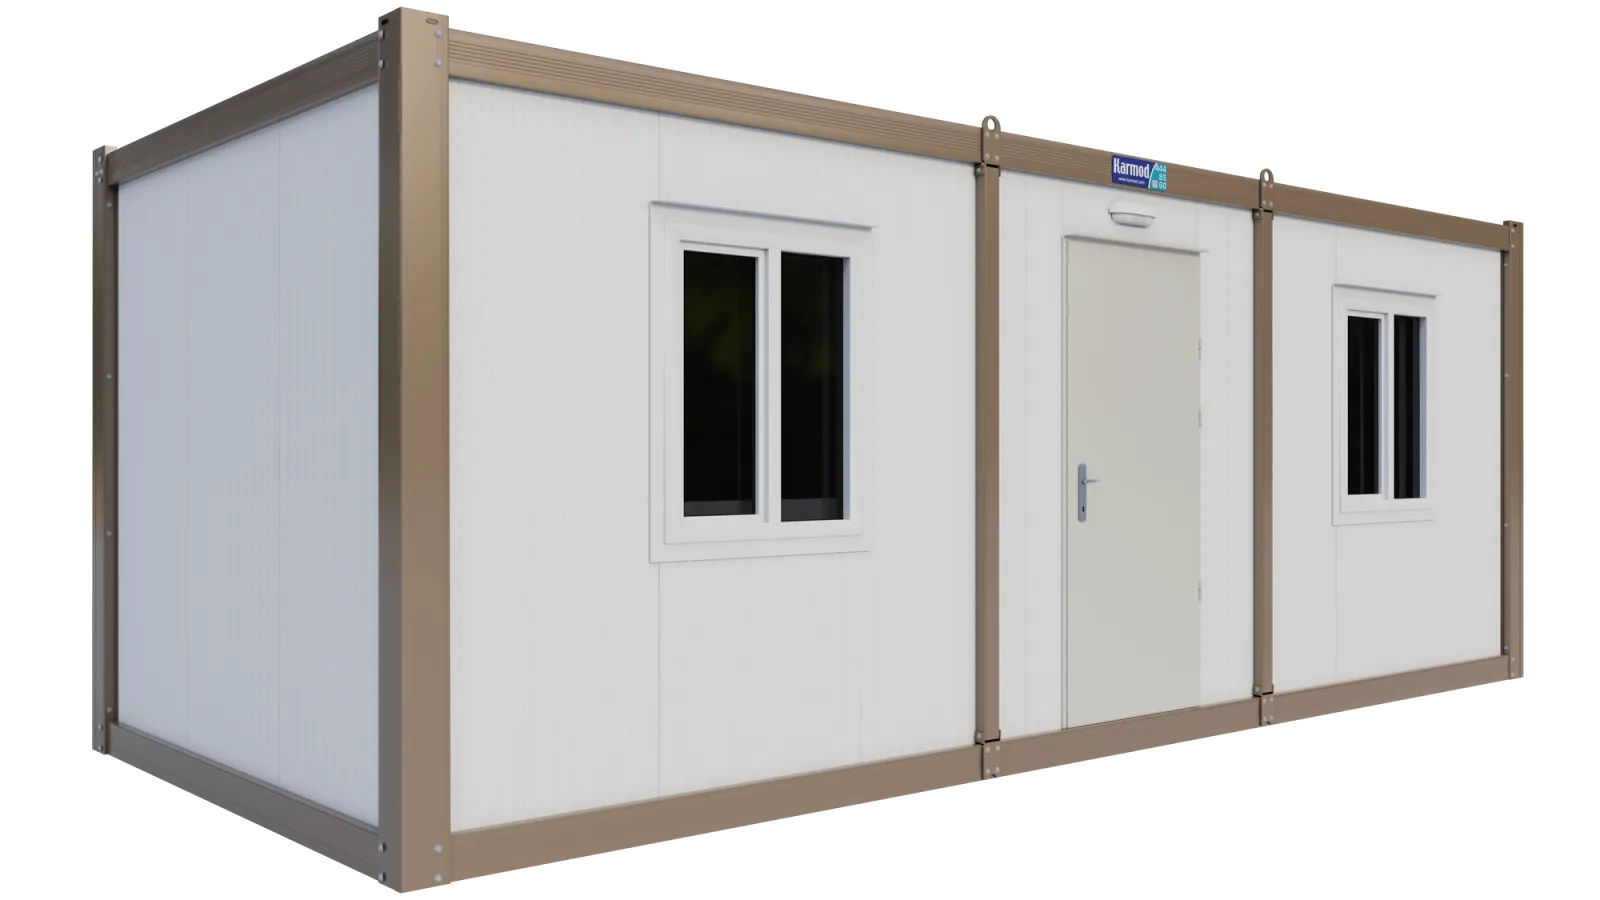
Available sizes
From £5,965 + VAT
SelectMost buyers of a welfare cabin start with a list of facilities rather than a size: a toilet, somewhere to wash, a place to make a hot drink, and a room to change or sit out of the weather. Every layout here shares the same insulated sandwich panel shell on a steel frame, so the choice is which facilities you need and how many rooms and entrances suit your site.
| Layout | Facilities | Rooms and entrances | From |
|---|---|---|---|
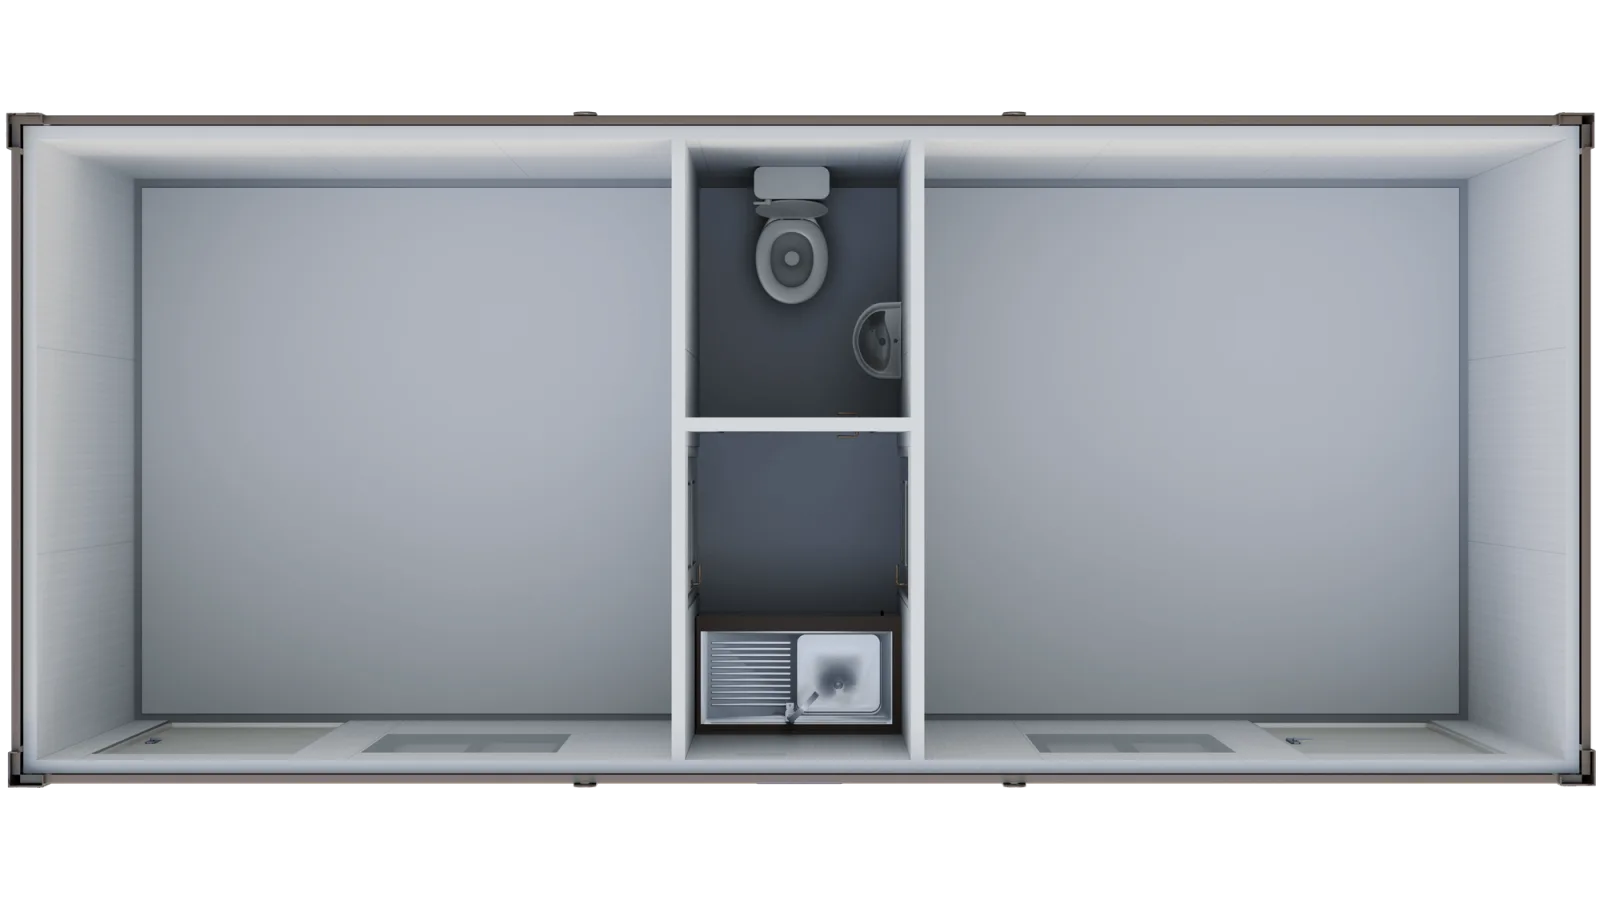
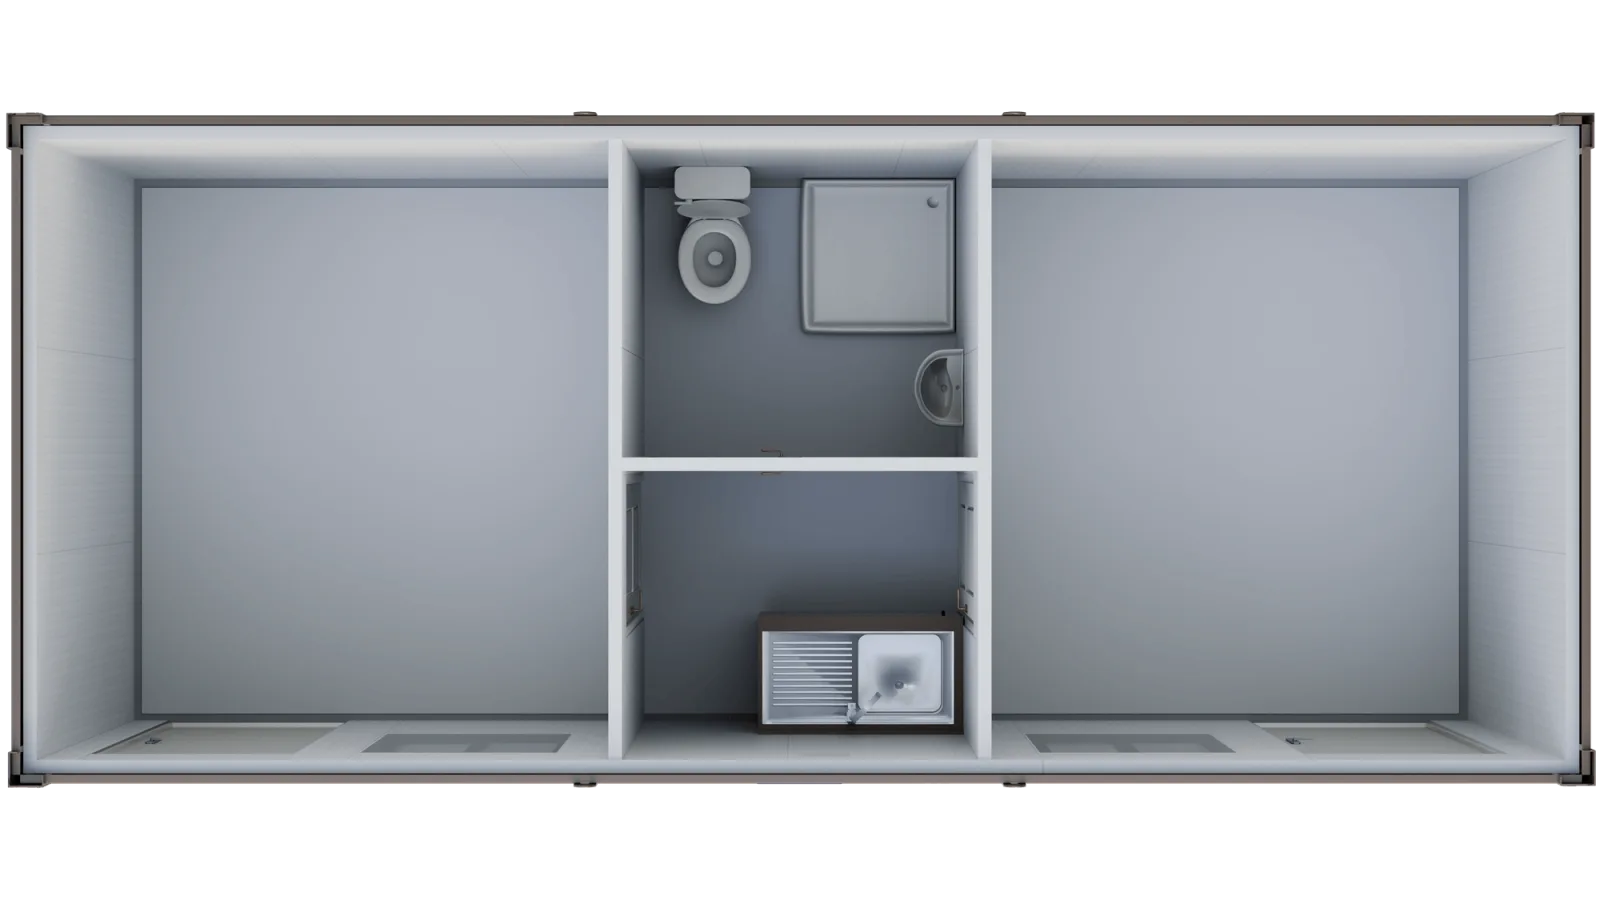
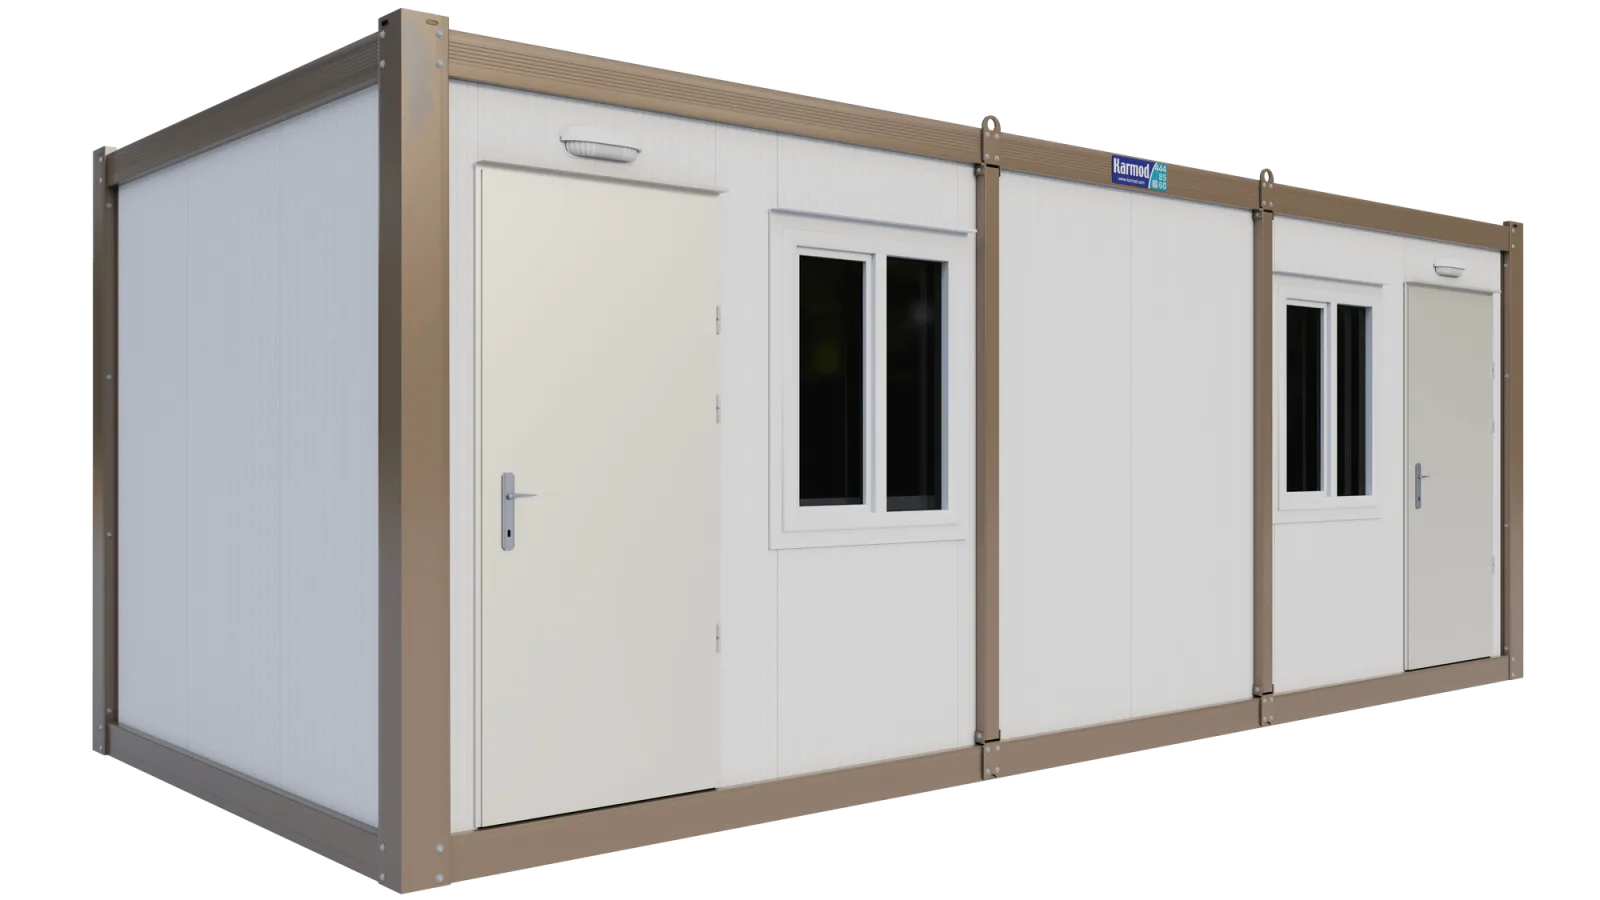
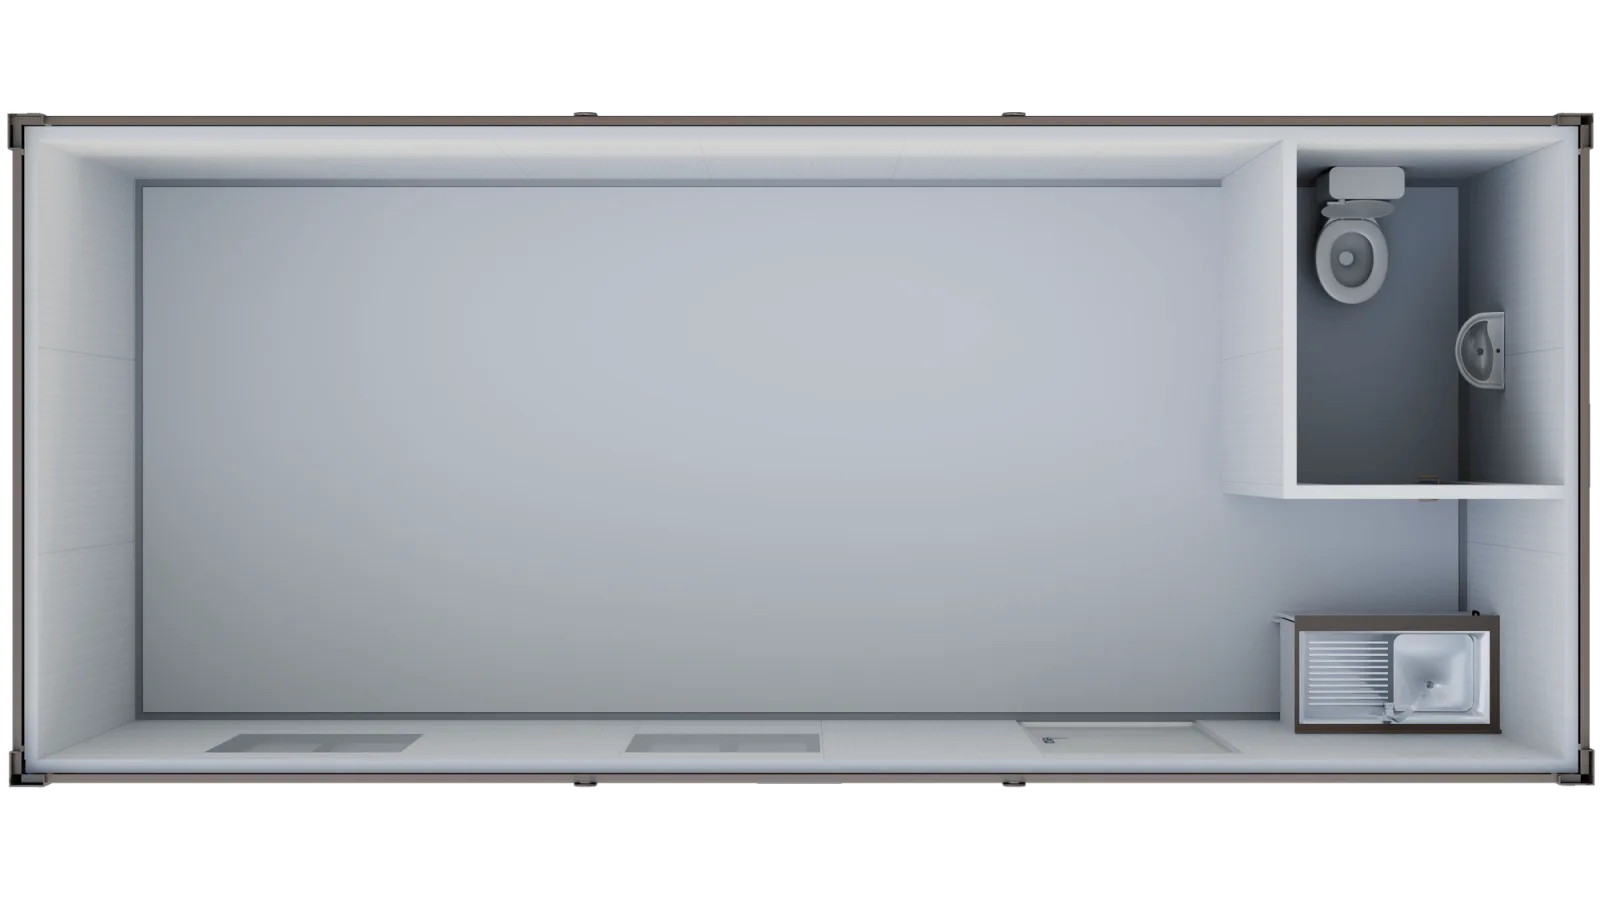
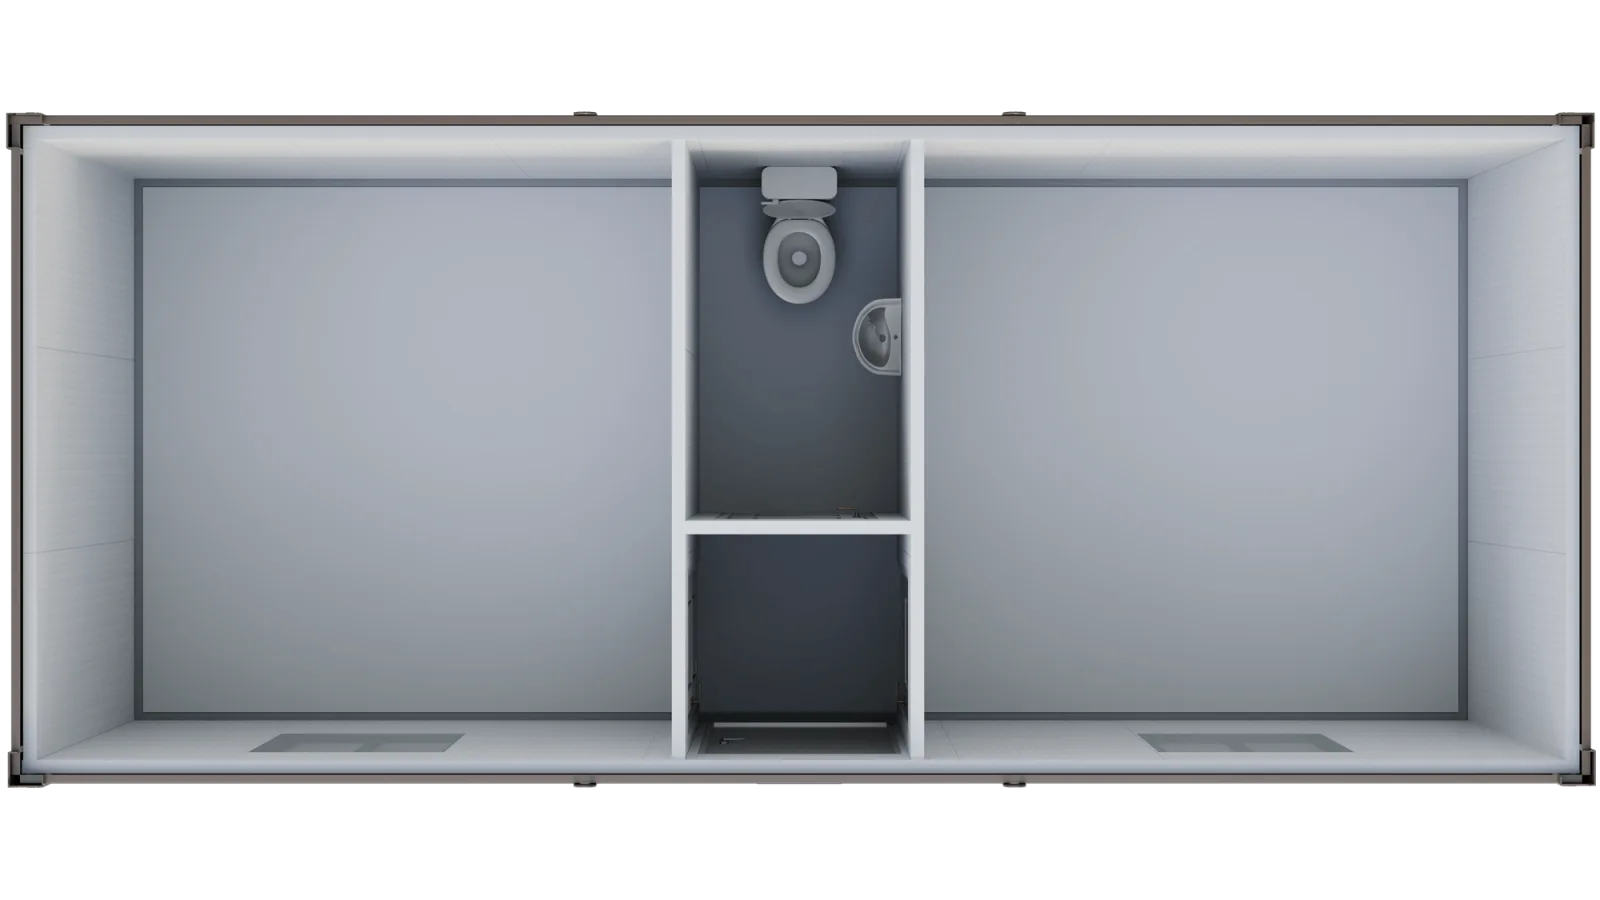
| K3003 Site Welfare Unit with WC and kitchenette | WC and kitchenette in a central core | Two rooms, two entrances | £7,440 + VAT |
| K3006 Welfare Unit with shower room and kitchenette | Shower room and kitchenette in a central core | Two rooms, two entrances | Price on application |
| K3004 Twin Room Cabin with WC and sink | Corner WC and sink in one room | Two rooms, two entrances | £7,440 + VAT |
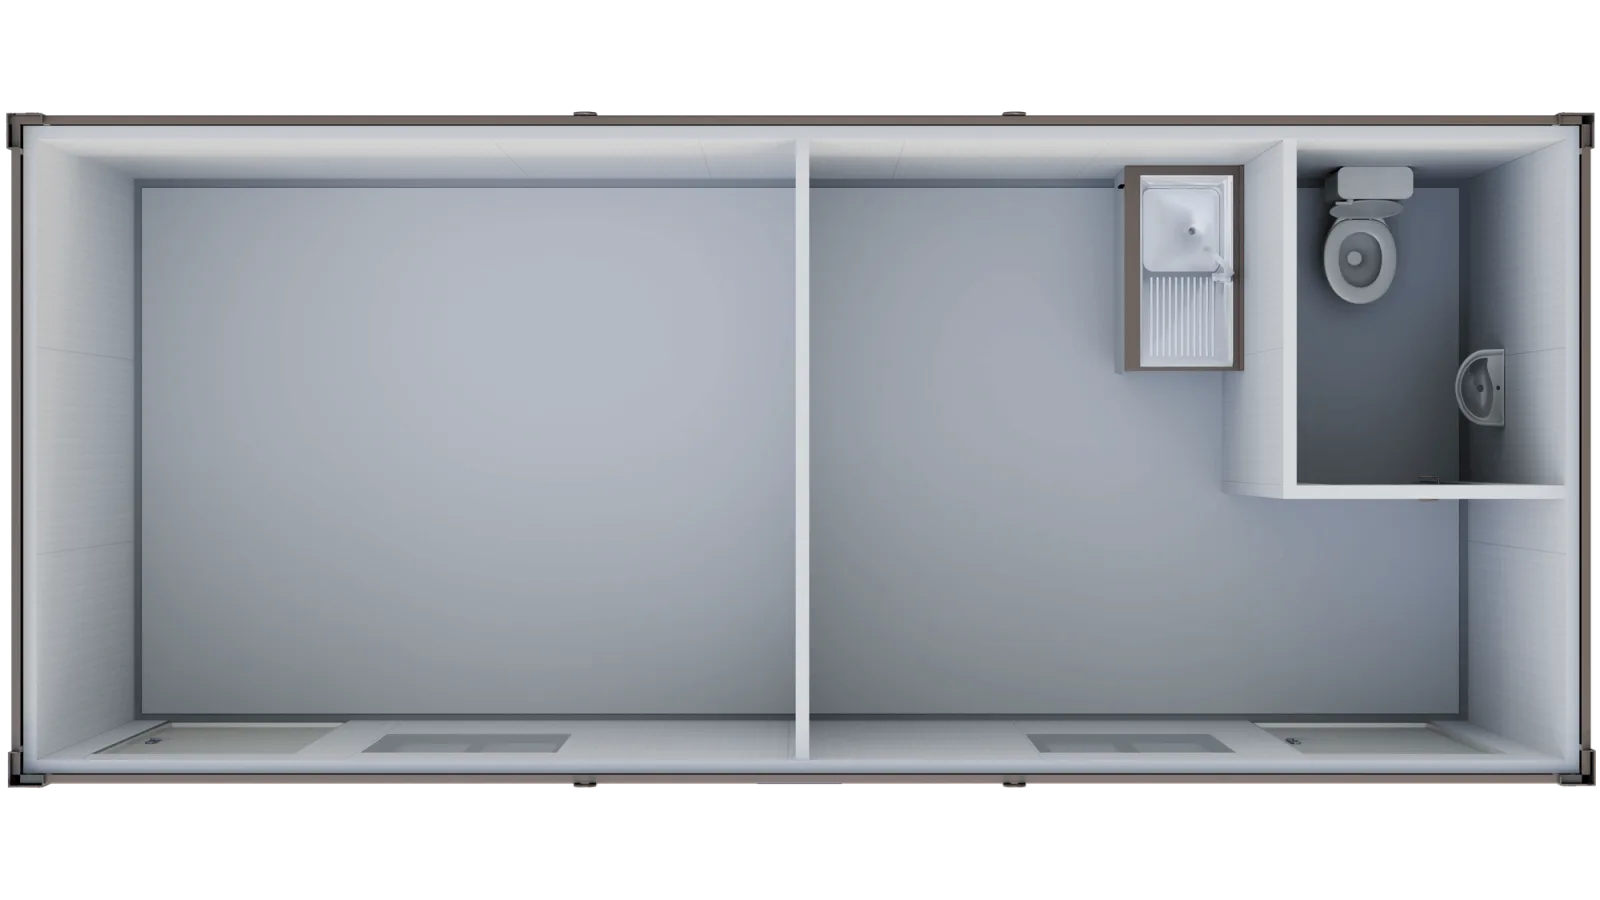
| K2004 Site Office with WC and kitchenette | WC cubicle and kitchenette at the entrance end | One open room | £7,440 + VAT |
| K3002 Twin Office with Central WC | WC in a central hall | Two rooms, one central entrance | £5,965 + VAT |
If one unit has to hold both a toilet and a kitchen, K3003 and K2004 each combine a WC and a kitchenette. K3003 gives you a second room with its own door for changing or an office; K2004 keeps office and welfare in one open room. K3006 has a shower room and kitchenette in its central core, for crews who finish the day dirty or wet. K3004 and K3002 suit two rooms that need a WC but no kitchen, though K3002 can take a 180cm kitchen unit (£1,475 + VAT on the 2.30m × 6.00m size).
Each layout comes in four sizes: 2.30m × 6.00m, 3.00m × 5.00m, 3.00m × 6.00m and 3.00m × 7.00m. At the largest size, K3003, K3004 and K2004 are £8,939 + VAT and K3002 is £7,465 + VAT.
Schedule 2 of the Construction (Design and Management) Regulations 2015 lists the welfare facilities a construction site needs: toilets, washing facilities, drinking water, changing rooms and lockers, and rest facilities. How many units your site needs, and what each must contain, belongs in your own welfare plan. The drawing for each layout shows exactly what it contains, so you can check it against that plan before production.
We sell welfare units rather than hire them. Hire can suit a short job. On a long programme, or where a unit will move from one site to the next, compare the purchase price plus delivery with the hire charges for the whole period. Buying also means the layout and options are chosen for your site and confirmed on a drawing.
Units arrive as finished buildings for a firm, level base such as concrete pads, a slab or compacted hardstanding; we advise on the base when quoting. Water, drainage and power connections are made on site, so tell us what supplies you have or plan to have. Delivery is quoted to your postcode, and offloading needs a HIAB, crane or forklift depending on the unit and the site.
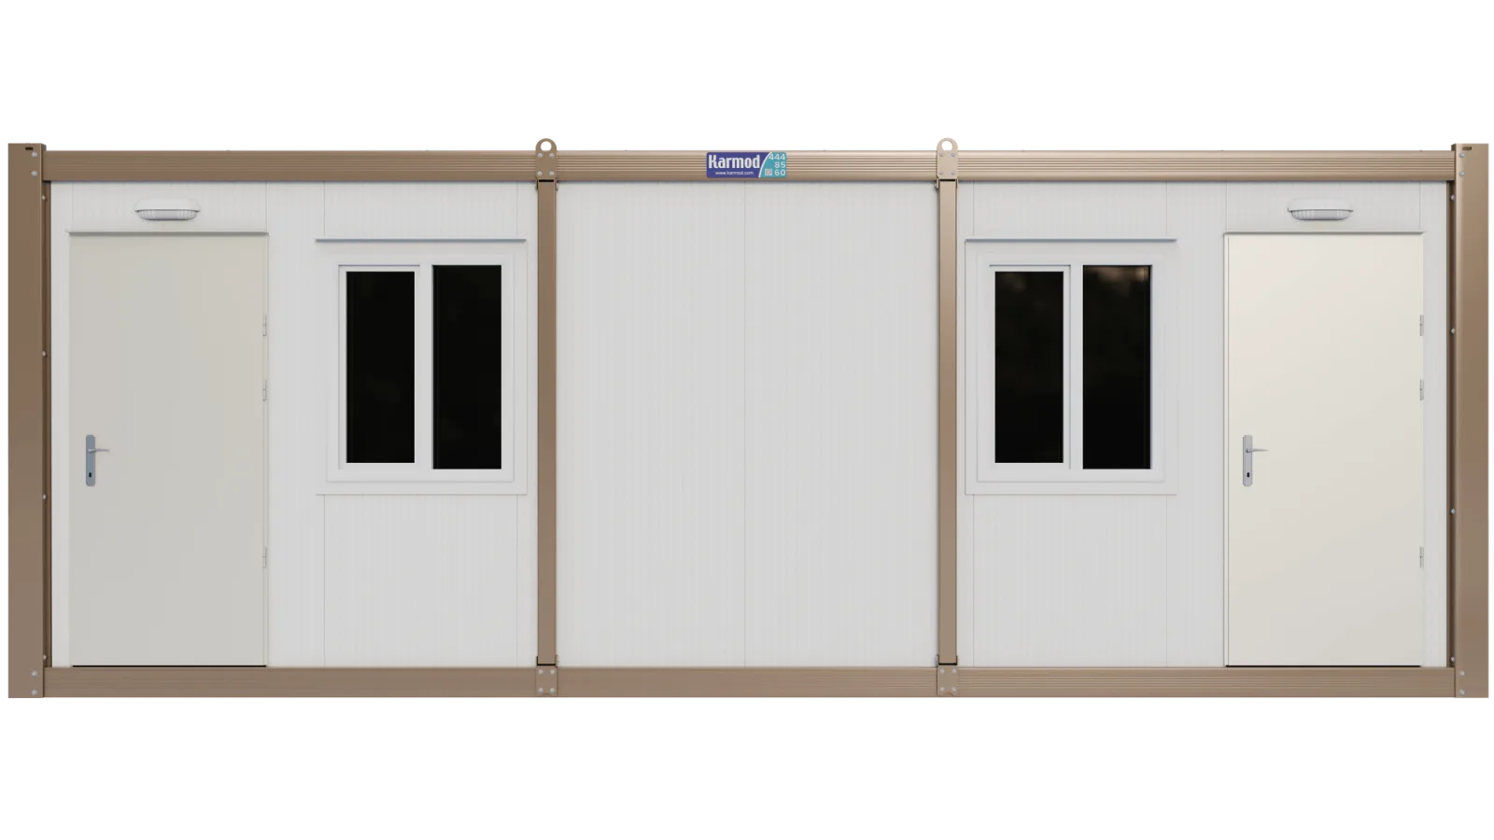
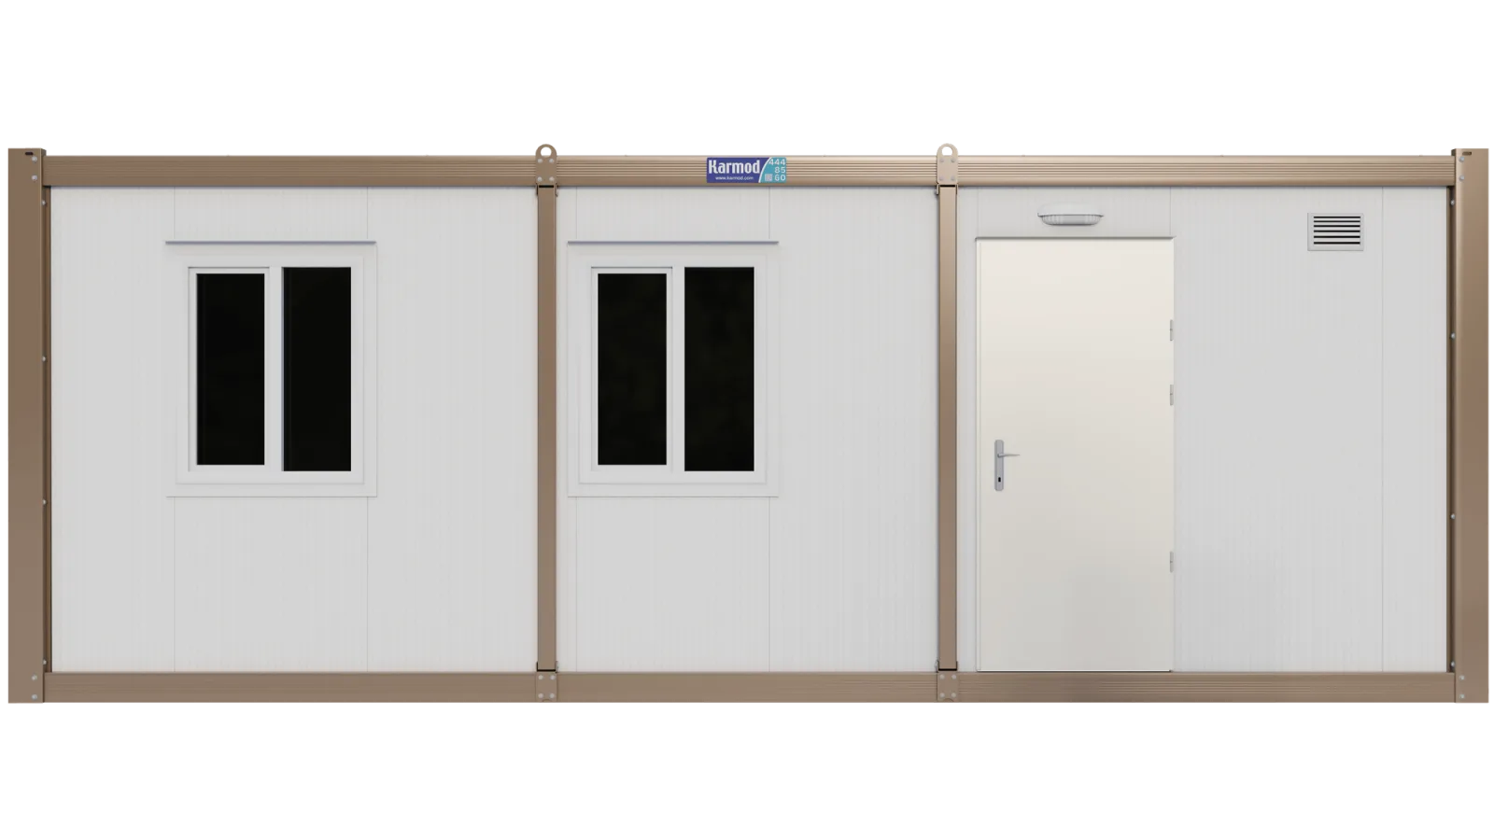
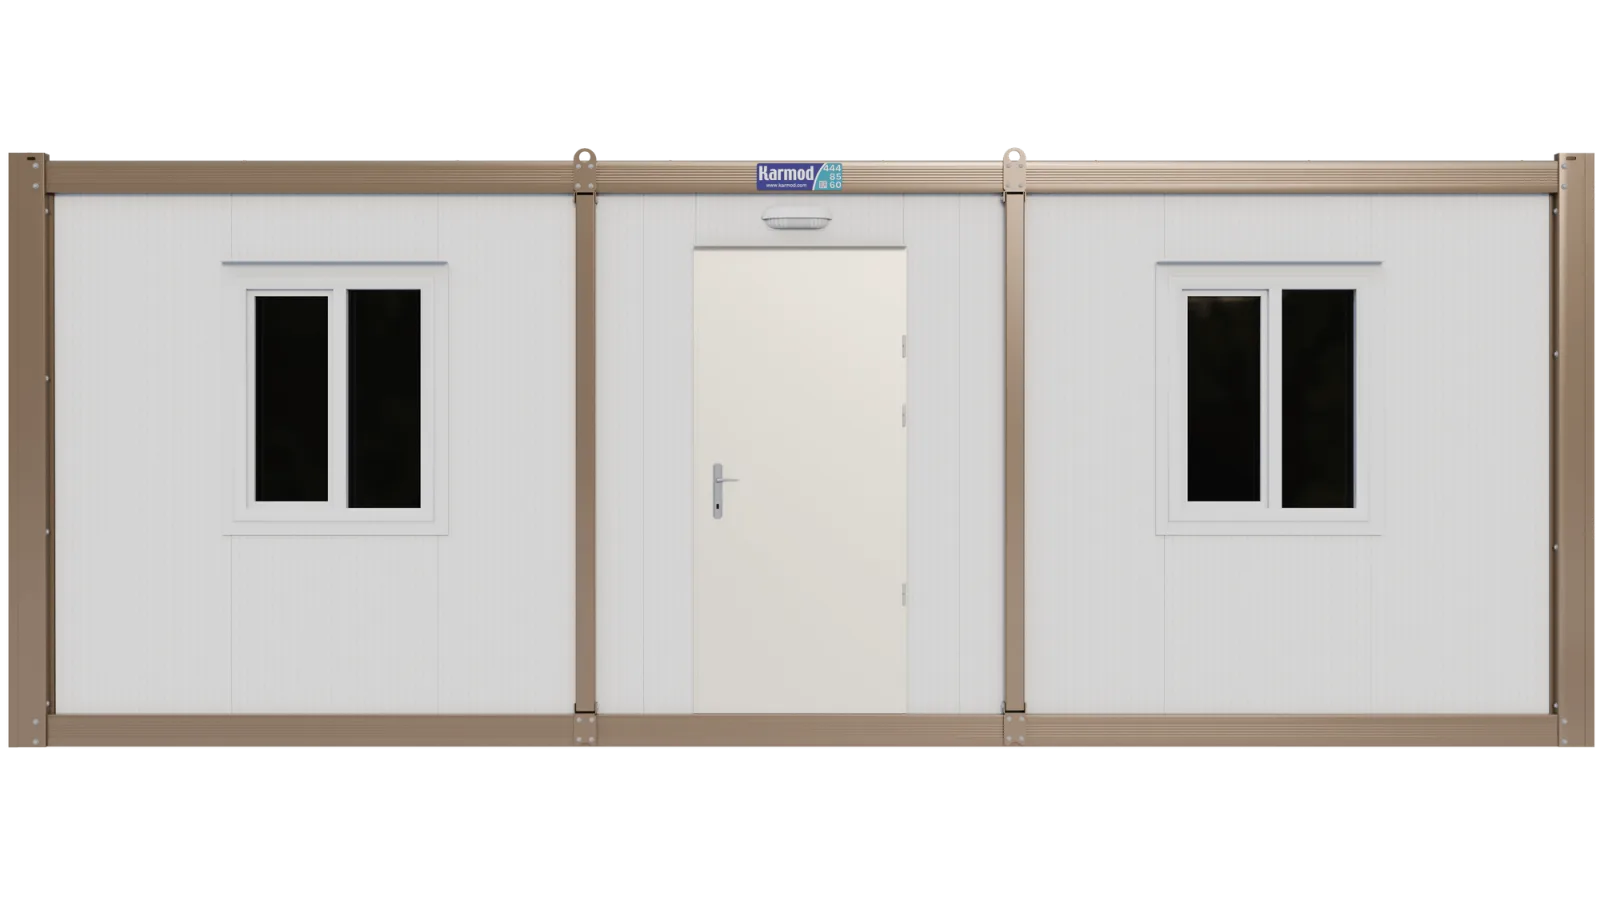
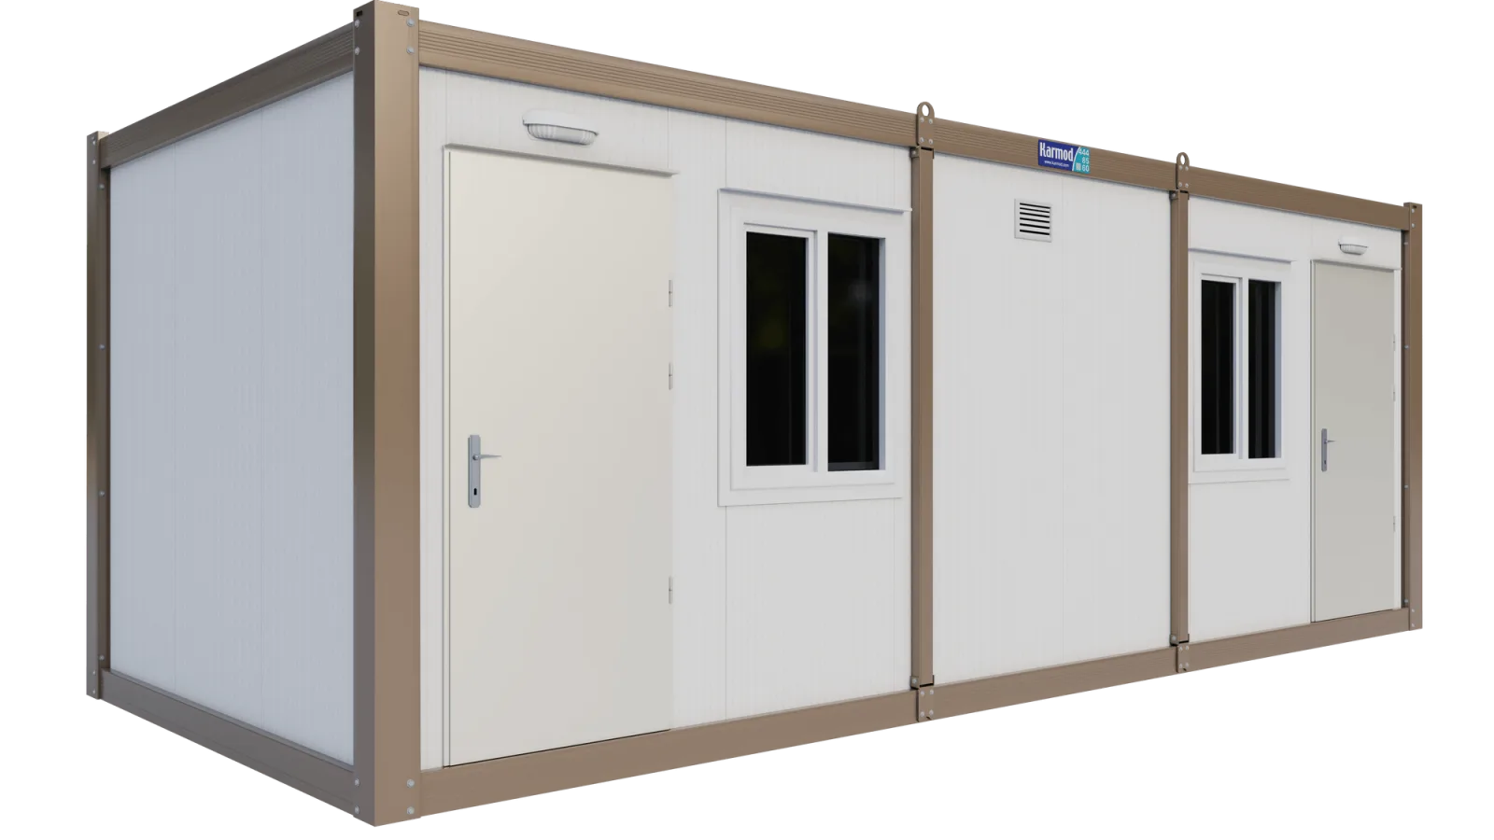
Yes. The renders show the 3.00m × 7.00m model; on smaller footprints the rooms are scaled to fit. The layout is confirmed on a drawing before production.
An 880mm × 1960mm steel entrance door and 890mm × 1135mm double-glazed PVC windows. The units are about 2.65m tall.
They are options. The Standard Electrical Pack is £950 + VAT on the 2.30m × 6.00m and 3.00m × 5.00m sizes and £1,050 + VAT on the two larger sizes; air conditioning is £2,950 + VAT or £3,300 + VAT on the same split. An Electric Wall Heater is £375 + VAT and a Blue Male Socket is £75 + VAT.
Tell us the layout, size, number of units, your postcode and the services on site. Call 0116 403 0143, WhatsApp +44 7359 538937 or email info@karmodint.co.uk, Monday to Friday, 8:00 to 18:00. Prices exclude VAT, delivery and offloading; the formal written quote confirms delivery, offload equipment and the final price.
Karmod container cabin prices by layout and size, what electrics, heating and fittings add, what the listed price leaves out, and how to get a firm quote.
The full welfare checklist for GB construction sites under CDM 2015: what each facility involves, who must provide it from day one, and the Karmod units that cover it.
How long you need it, how often you will reuse it and who looks after it between jobs: what decides whether to buy or hire a site cabin, with a fill-in cost comparison.
Our engineering team can adjust sizes, layouts and specifications to match your exact requirements.
Contact Us