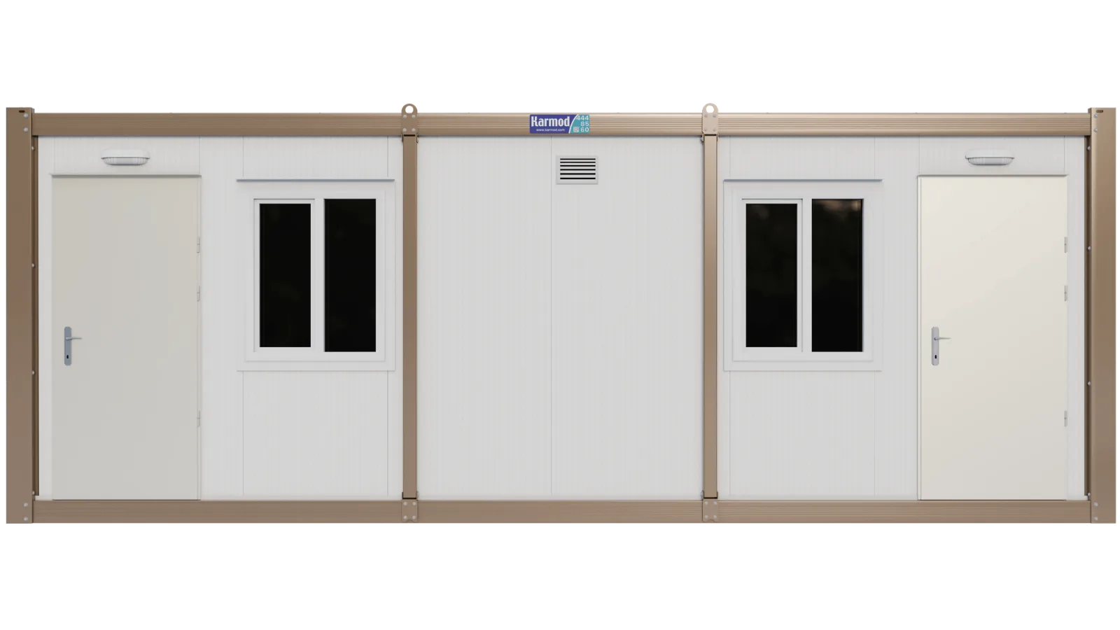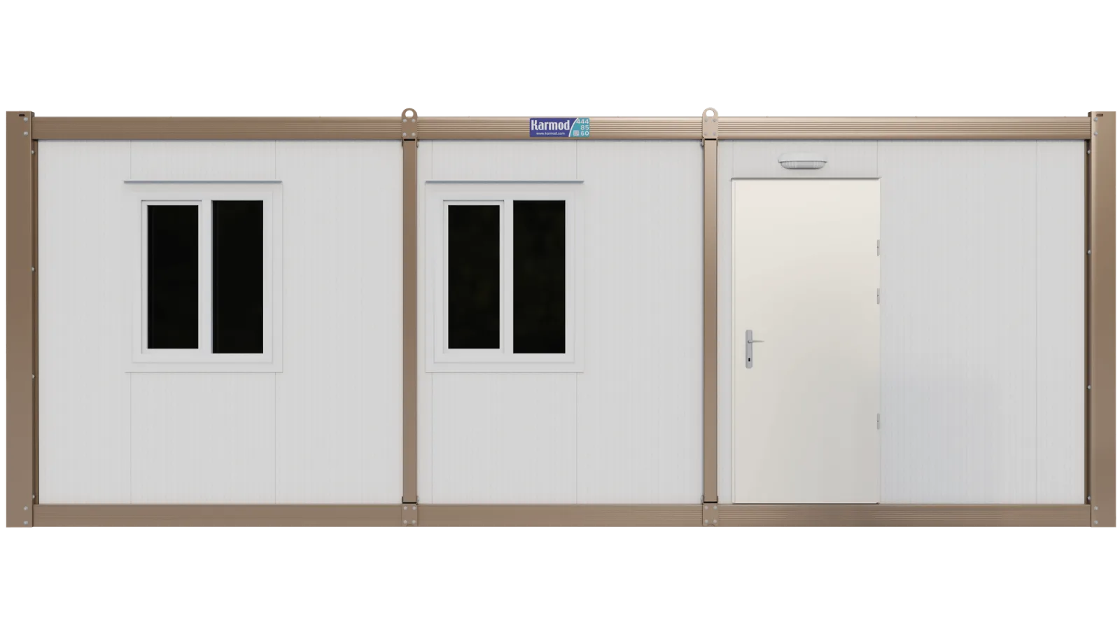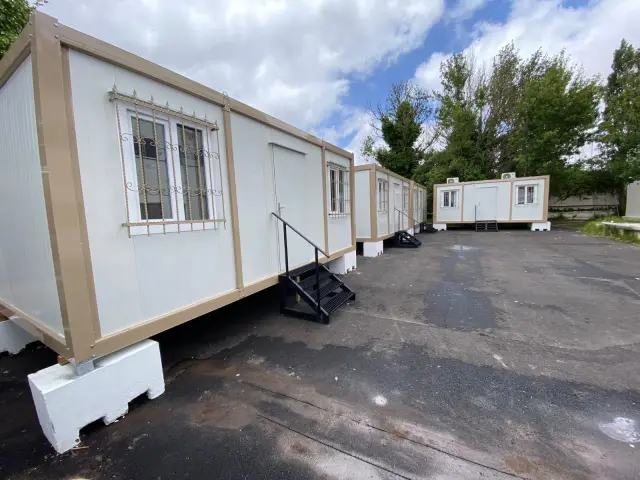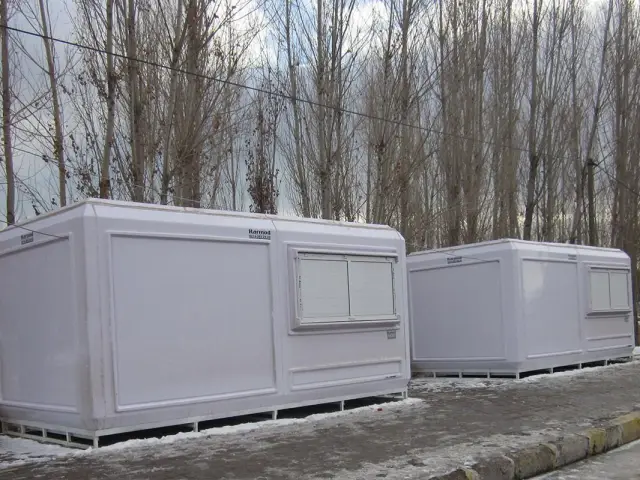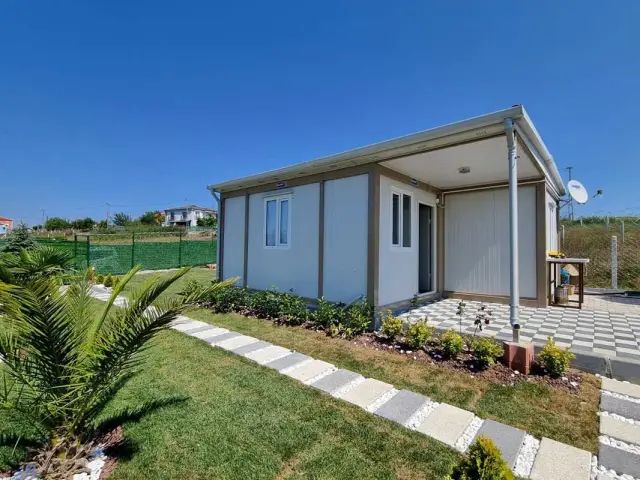
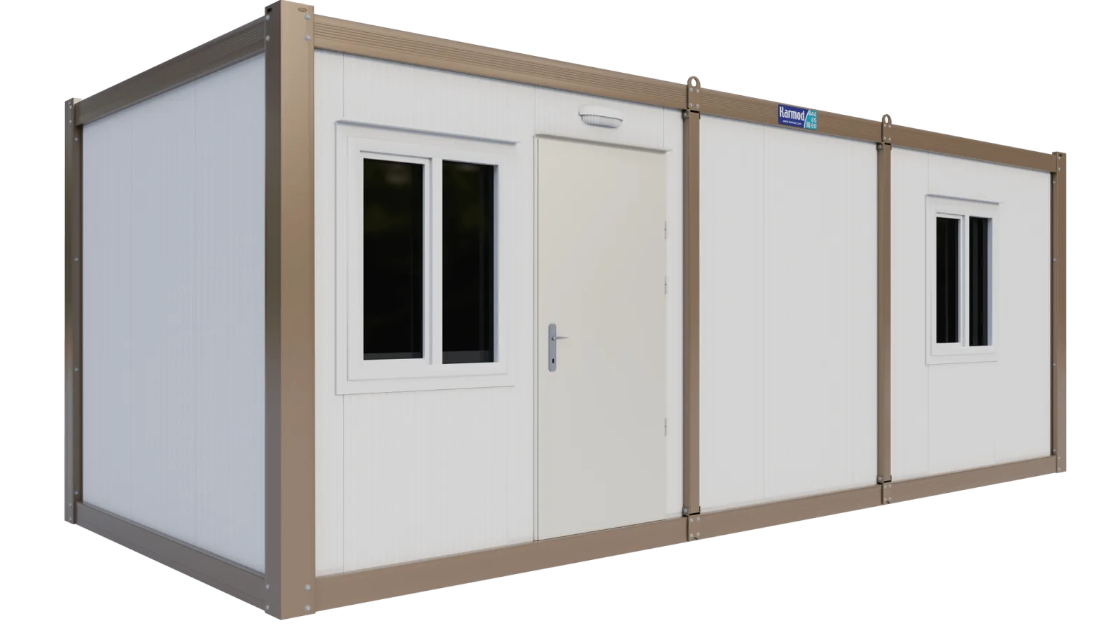
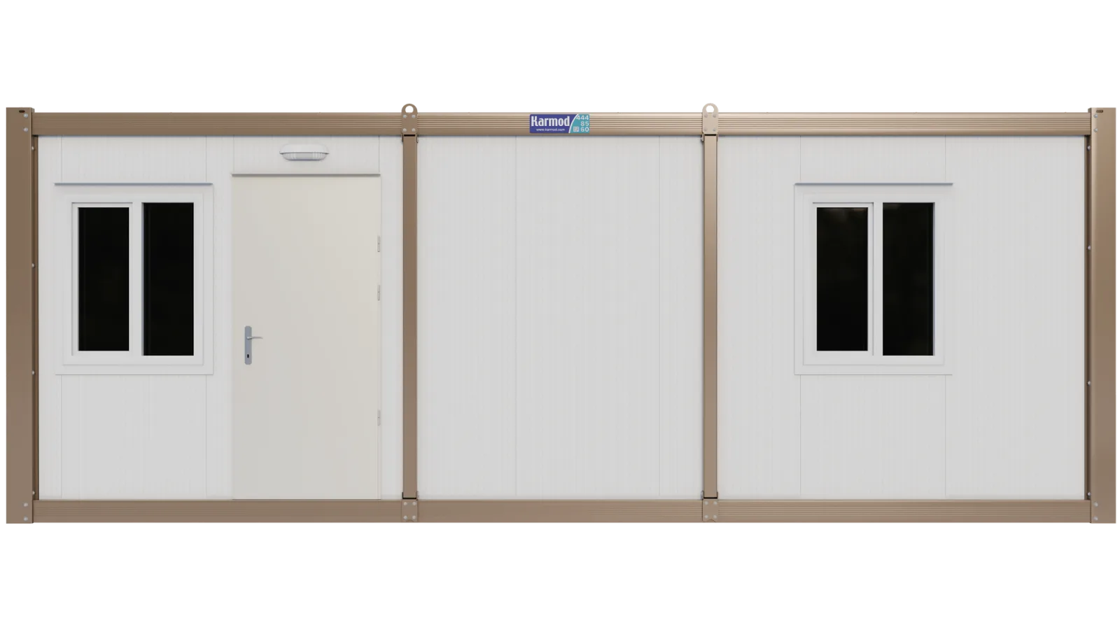
Living Unit with Bedroom & Shower Room
Available sizes
- 20ft × 8ft (2.30m × 6.00m)
- 16ft × 10ft (3.00m × 5.00m)
- 20ft × 10ft (3.00m × 6.00m)
- 23ft × 10ft (3.00m × 7.00m)
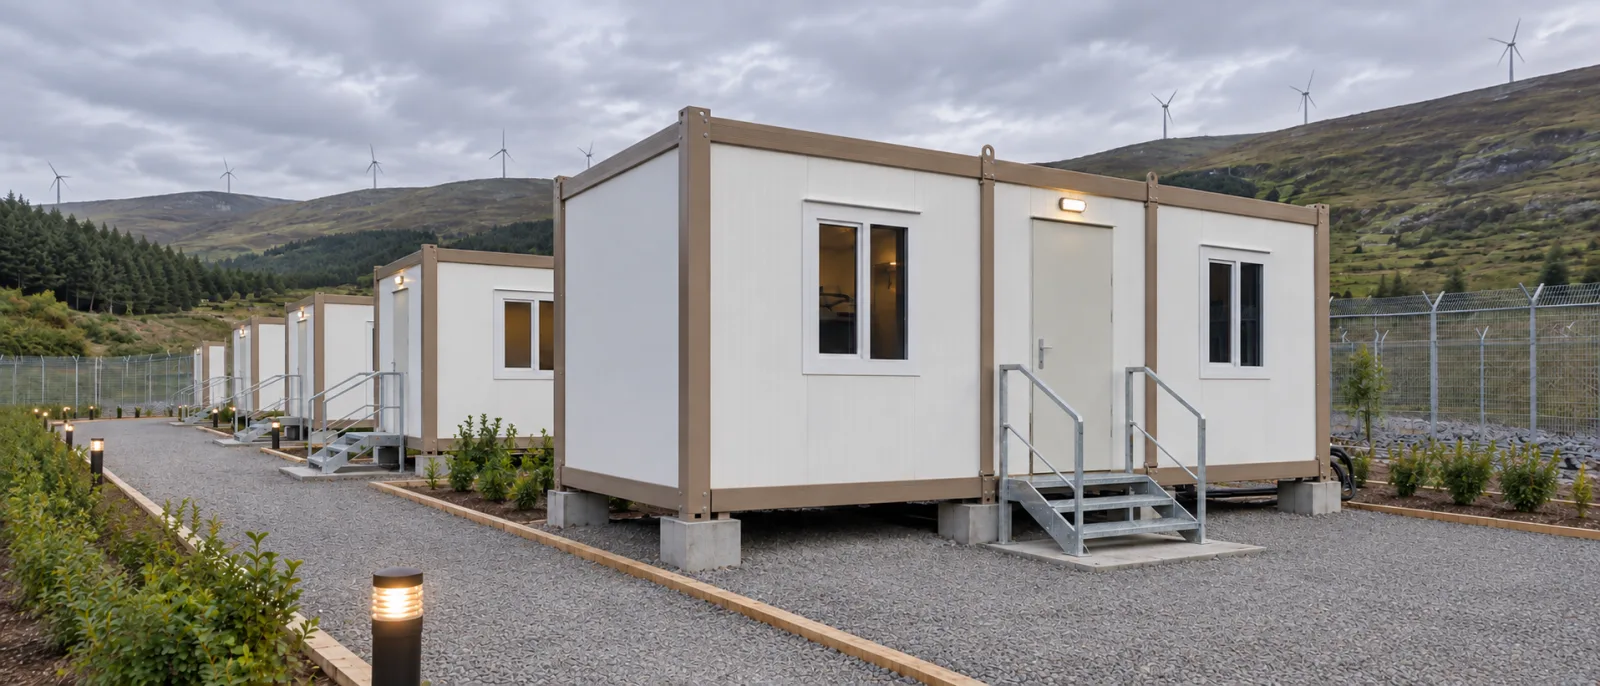
Living and sleeping units for remote projects and site crews: a self-contained unit with bedroom, shower room and kitchen area, and layouts with a shower room. Four sizes from 2.30m × 6.00m to 3.00m × 7.00m.
Tell us what you need and where it is going, and we will reply with prices. You do not need to choose a unit first.
Available sizes
Available sizes
Available sizes
Portable accommodation units are usually bought for one of two reasons: a crew working far from home needs somewhere to sleep, wash and cook close to the job, or a household or business needs living space on its own land while a building is rebuilt or refurbished. All three layouts here are container units with insulated sandwich panel walls and roof on a steel frame, about 2.65m tall, and all are priced on application.
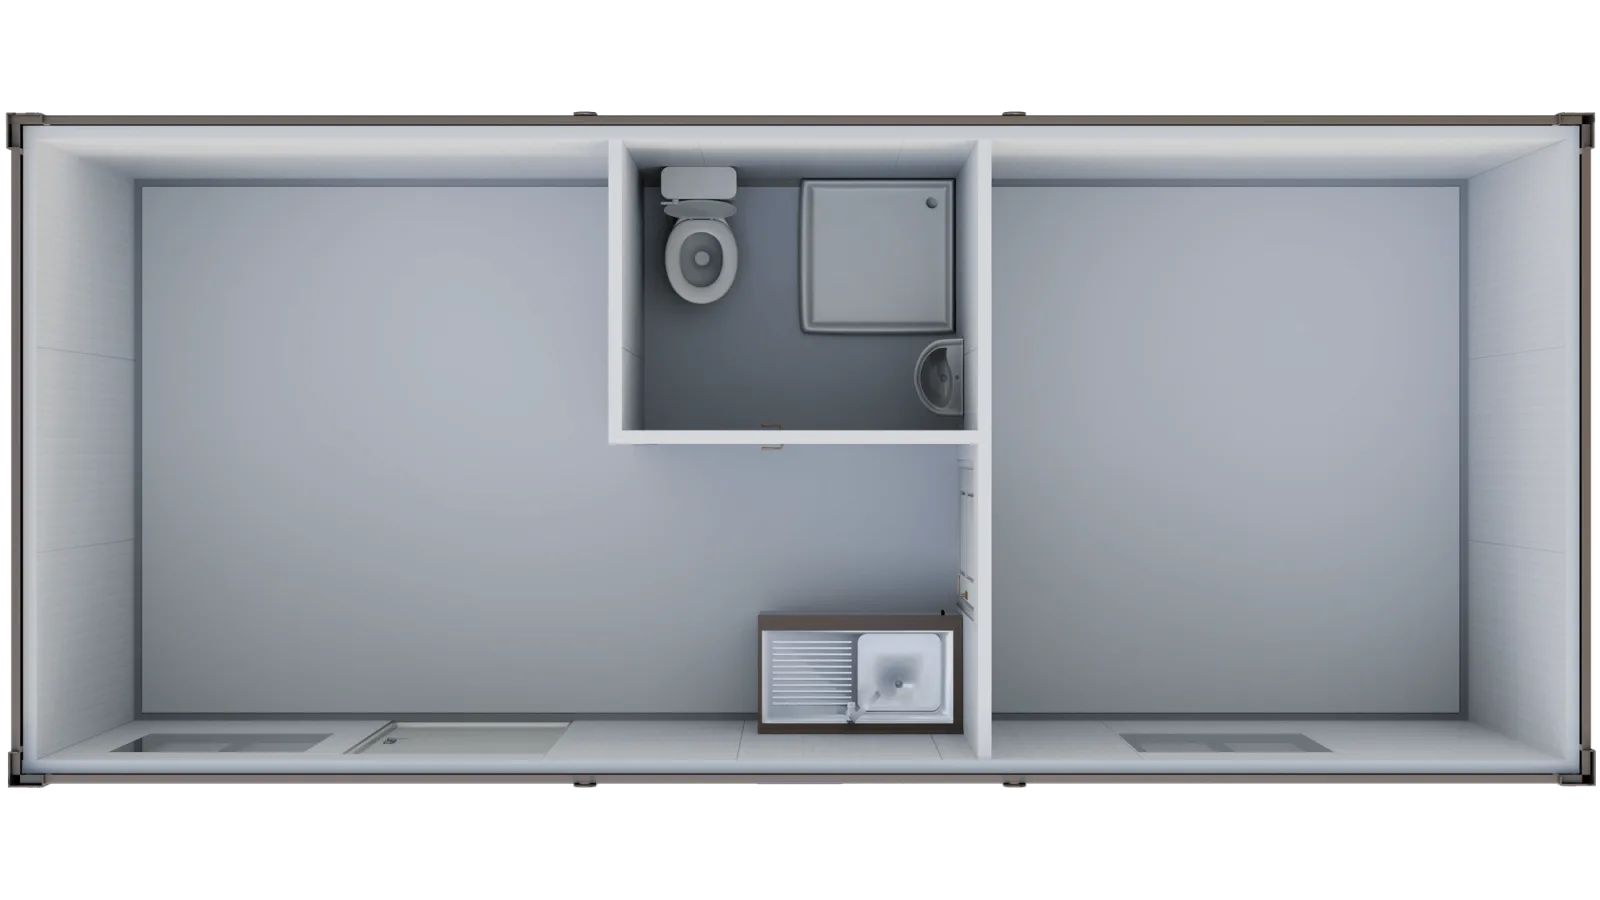
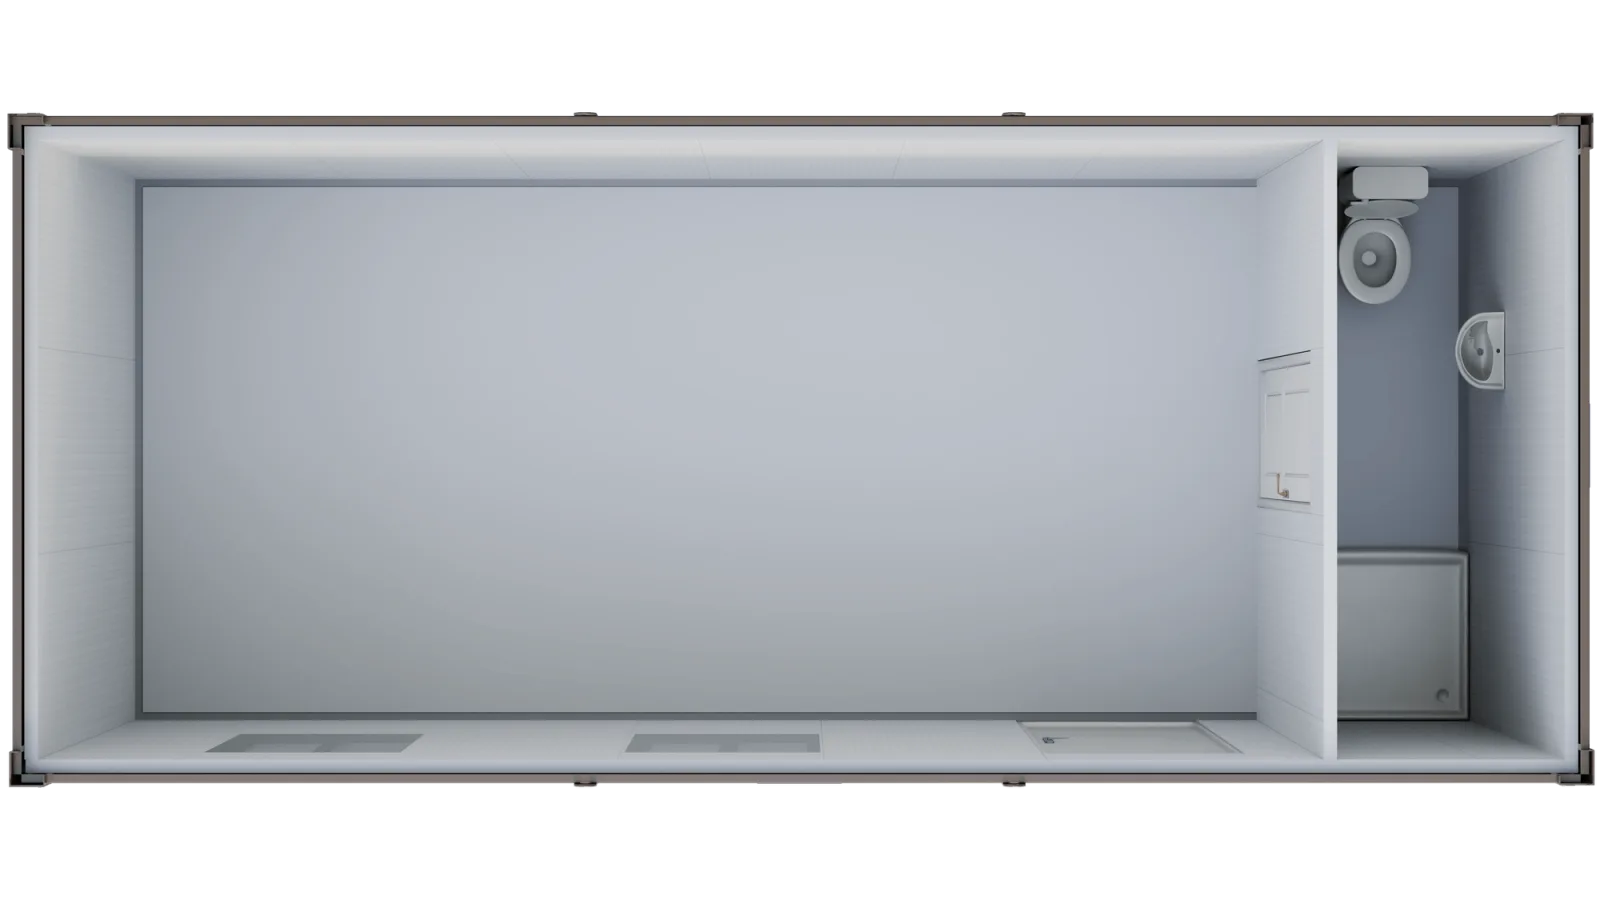
The Living Unit with Bedroom and Shower Room (K7001) is the only layout here with a separate bedroom, alongside a living and kitchen area and a shower room. It suits a site manager on a long posting, staff on a remote project, or a household living on its own land during building works.
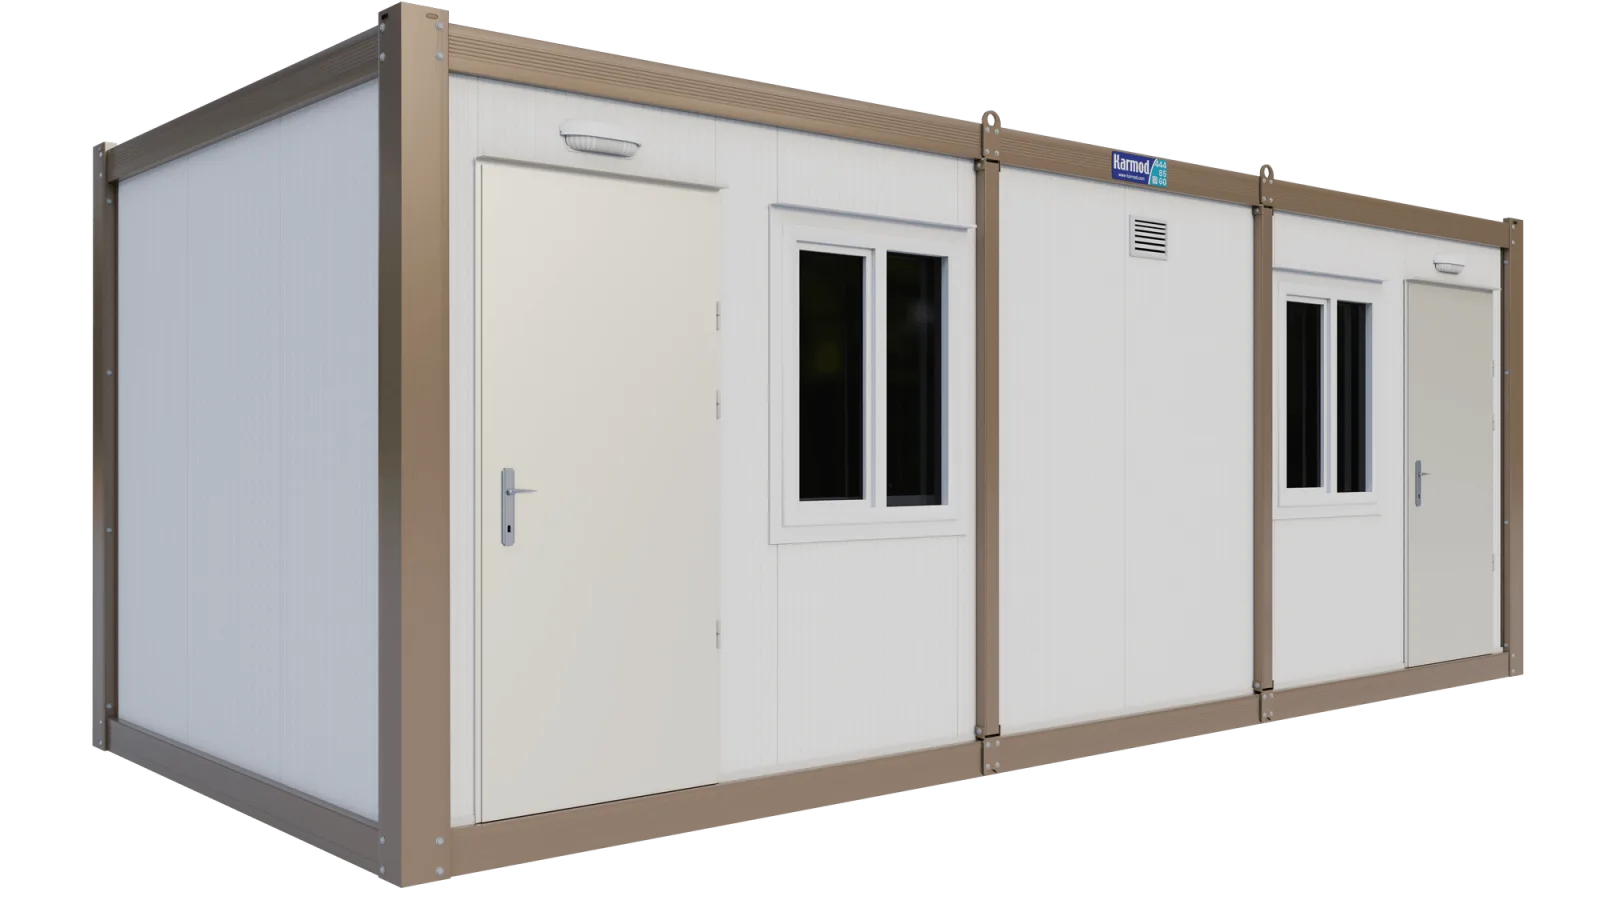
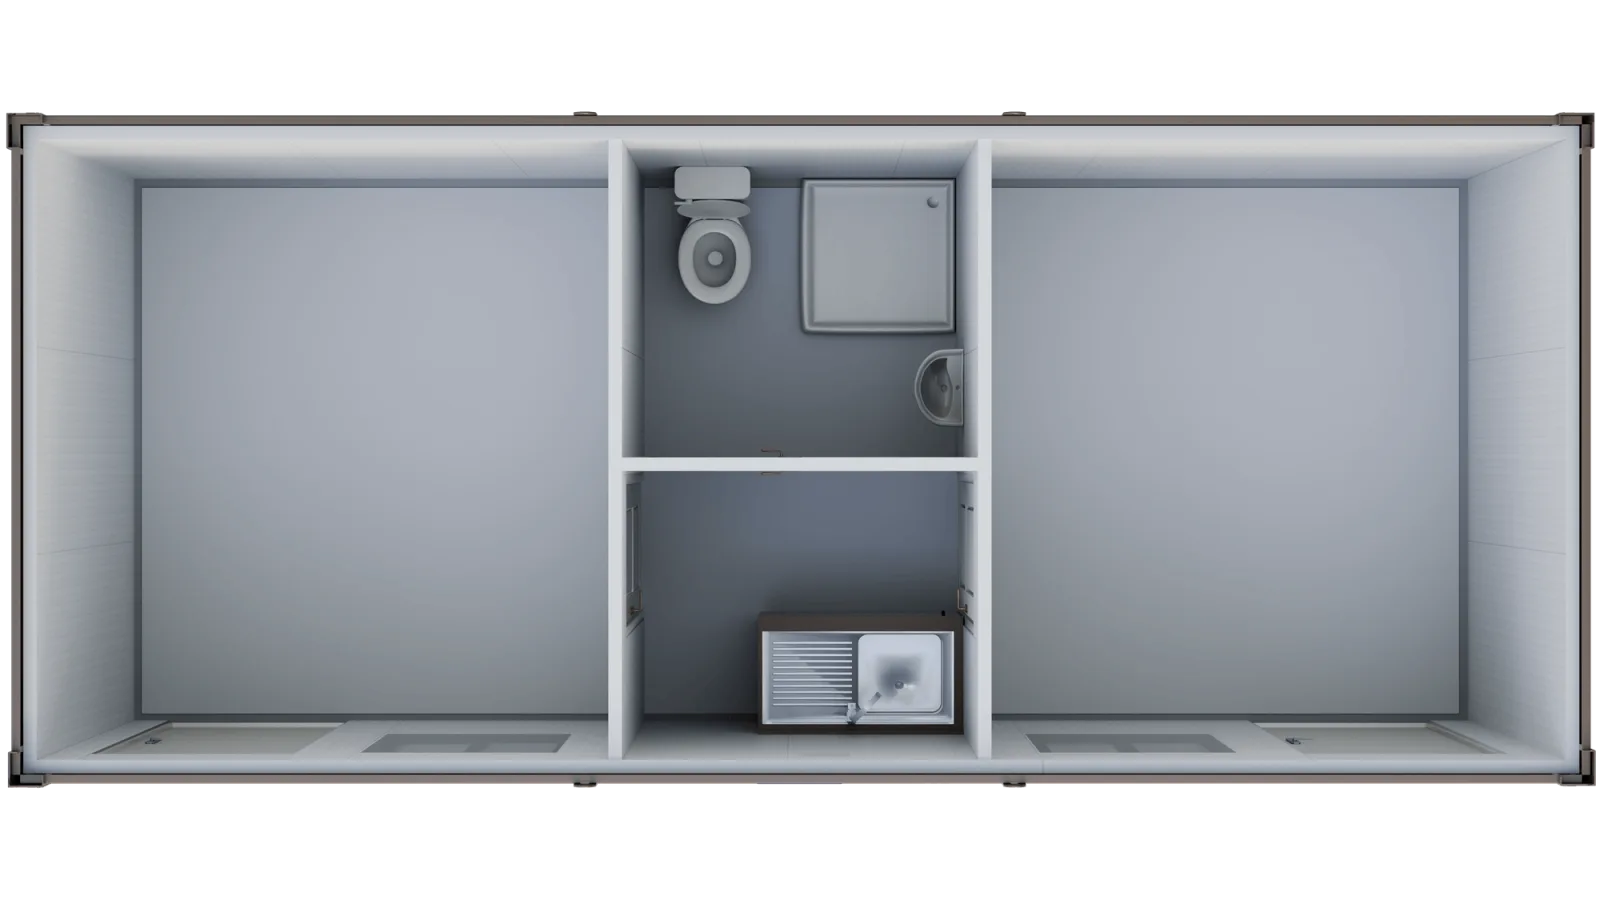
The Welfare Unit with Shower Room and Kitchenette (K3006) has two rooms with separate entrances either side of a shower room and kitchenette. One room can be a day room and the other a changing area, or both can be private rooms sharing the facilities. Settle how each room is used before the drawing is signed off.
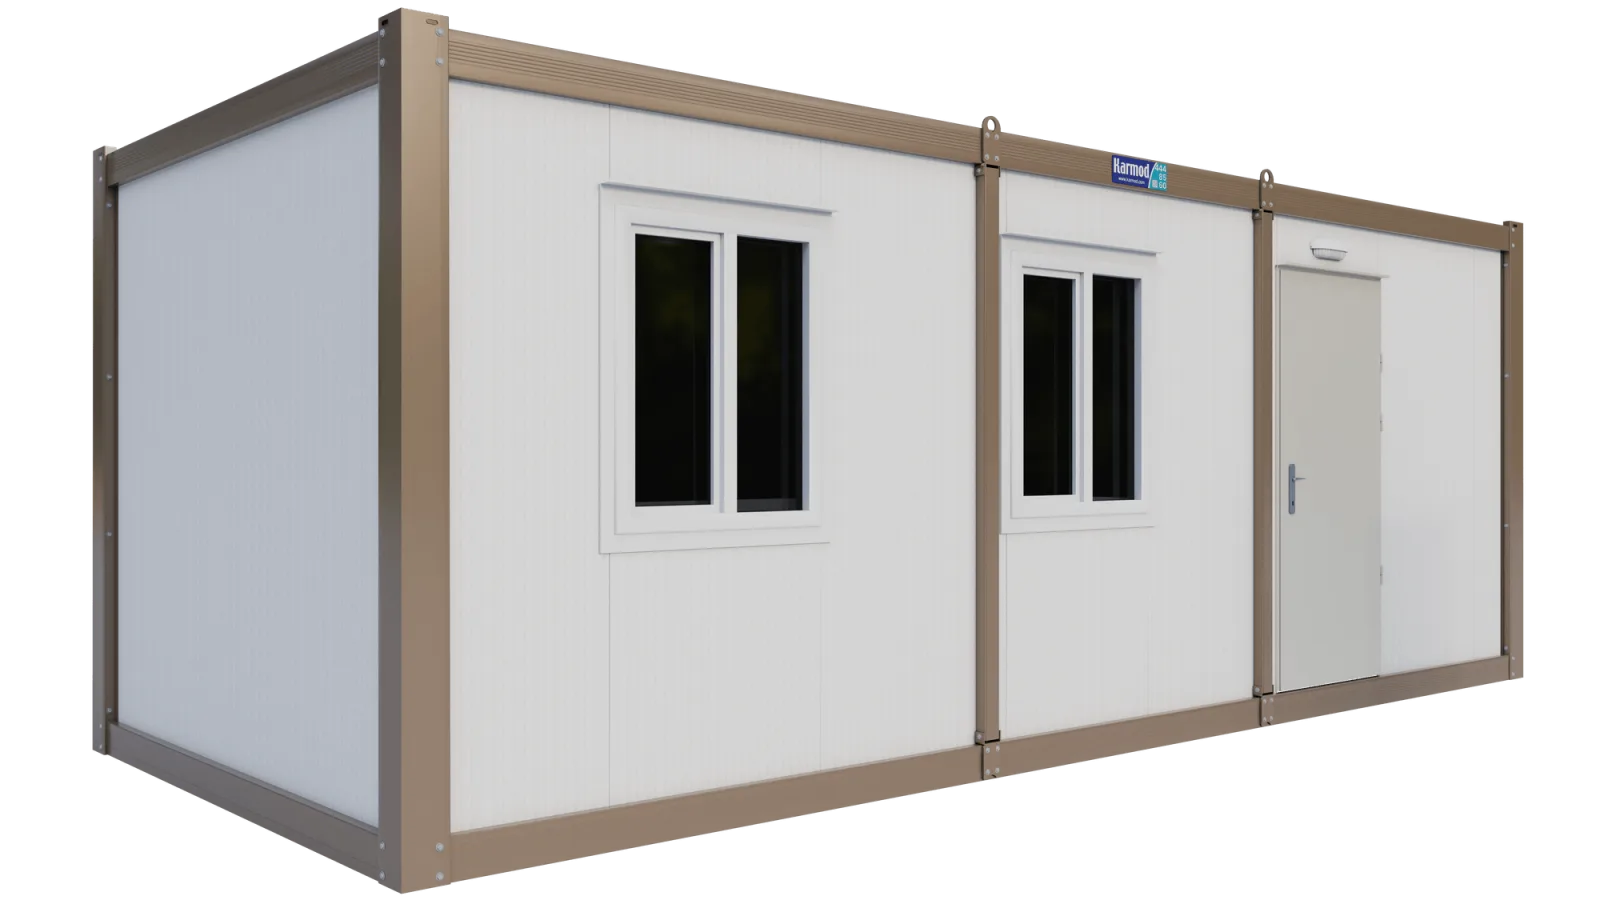
The Site Office with Shower Room (K2005) is one open room with a toilet, basin and corner shower at one end. It suits a supervisor's base or a rest room, and takes a 180cm kitchen unit as an option (£1,475 + VAT on the three smaller sizes).
For daytime facilities rather than living space, see our welfare cabins and site WC units, where most layouts are listed with a price.
Using a unit for sleeping raises planning questions, so check before you order. In England, a garden outbuilding under permitted development cannot be used as sleeping accommodation without planning permission, and Building Regulations can also apply. Take the same care with site accommodation on a project or commercial land: ask your local planning authority what your site and intended use need, with the layout and size to hand.
All three layouts are priced on application. Once we know the layout, size, number of units, site and options, we send a formal written quote confirming delivery, offload equipment and the final price. Prices exclude VAT, delivery and offloading.
The K7001 layout has a bedroom, a shower room and a living and kitchen area. Whether you can live in it on your land is a planning question, and Building Regulations can also apply, so speak to your local planning authority first.
Yes, as options. An Electric Wall Heater is £375 + VAT. Air conditioning is £2,950 + VAT on the 2.30m × 6.00m and 3.00m × 5.00m sizes and £3,300 + VAT on the two larger sizes. The Standard Electrical Pack is £950 + VAT or £1,050 + VAT on the same split, and a Blue Male Socket is £75 + VAT.
Karmod, founded in Türkiye in 1986, with buildings in use in more than 100 countries. Karmod International Ltd is based in Melton Mowbray, Leicestershire, and began UK operations in January 2023.
Send us the layout, size, number of units, your postcode and the services available. Call 0116 403 0143, WhatsApp +44 7359 538937 or email info@karmodint.co.uk, Monday to Friday, 8:00 to 18:00.
Portable cabin, container office or modular building? What each term means, how Karmod's units are built, and which type suits a site, a gate or a garden.
Streaming windows, damp corners and stuffy summer afternoons: why they happen in cabins and kiosks, what to do about each, and a seasonal checklist.
Can you put a portable cabin on your own land? How use, time on site and location decide planning and Building Regulations in England, plus a checklist before you buy.
Our engineering team can adjust sizes, layouts and specifications to match your exact requirements.
Contact Us