
Twin Office with Central WC
Two offices either side of a central hall with a WC. One entrance in the middle.
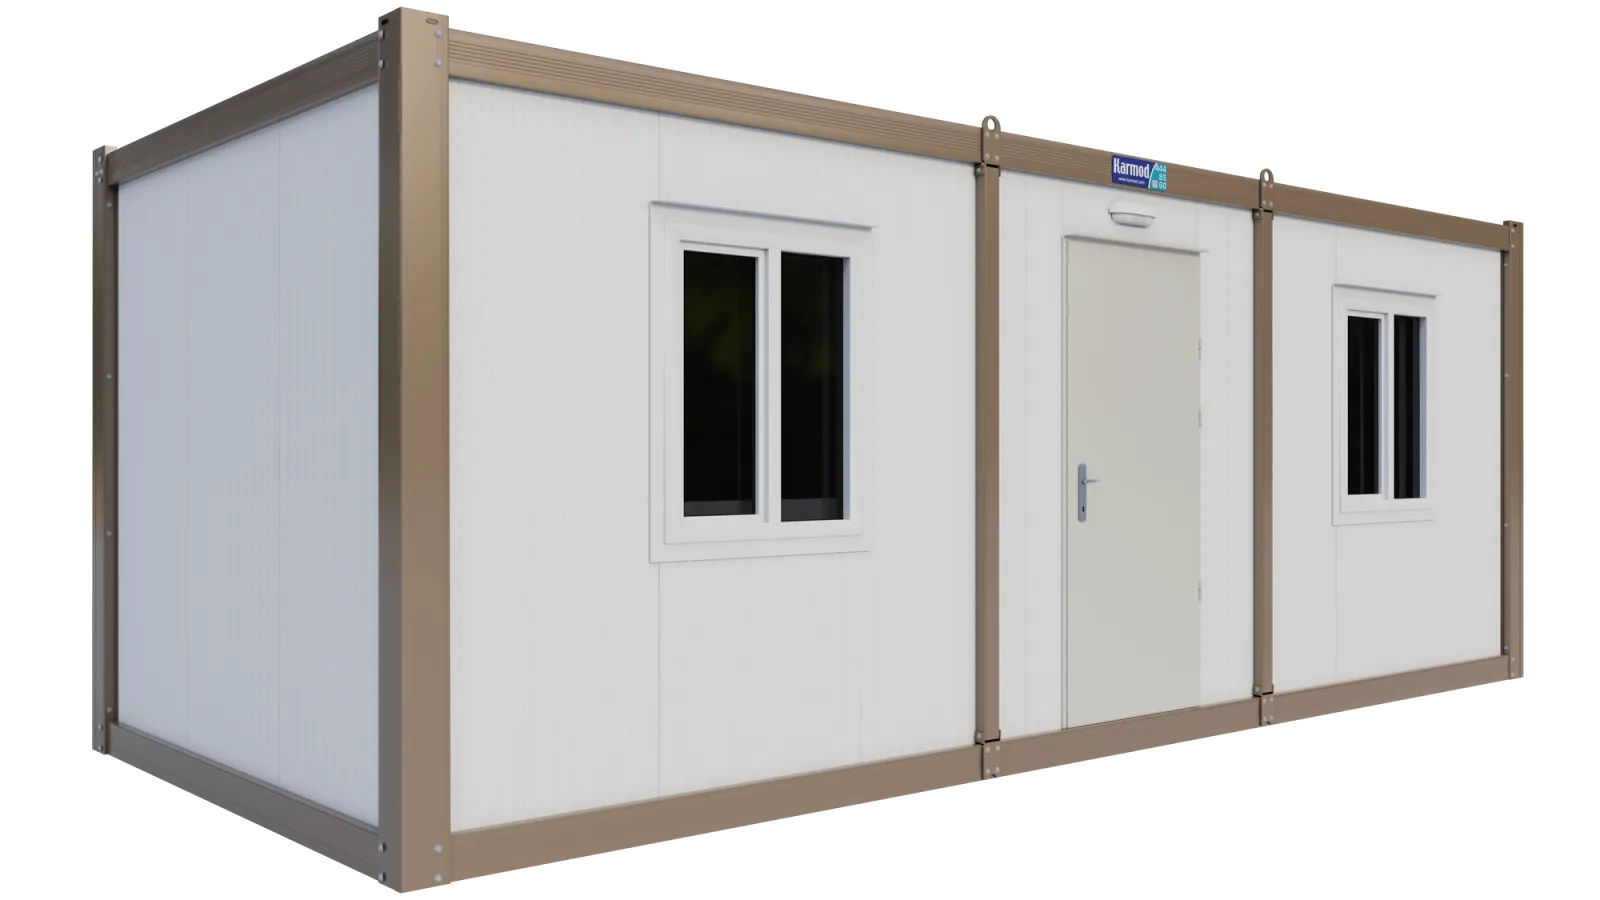 23ft × 10ft (3.00m × 7.00m)
Twin Office with Central WC
Unit Estimate£7,465+ VATCollapse
23ft × 10ft (3.00m × 7.00m)
Twin Office with Central WC
Unit Estimate
Collapse £7,465+ VAT
Layout
The central entrance door opens into a hall. A WC with toilet and basin sits at the back of the hall, and internal doors lead to an office on each side.
What's included
- WC with toilet and wash basin.
- Two internal partitions and doors.
Where it fits
- Site offices for two teams sharing one toilet.
- Sales offices with a customer WC.
Sizes and drawings
Available in four footprints: 2.30m × 6.00m, 3.00m × 5.00m, 3.00m × 6.00m and 3.00m × 7.00m. Images show the 3.00m × 7.00m model. On smaller footprints the rooms are scaled to fit, and we confirm the final layout on a drawing before production.
Standard openings are an 880mm × 1960mm steel entrance door and 890mm × 1135mm double-glazed PVC windows. Electrics, heating and air conditioning can be added in the configurator above.