Open-Plan Portable Cabin
Available sizes
- 20ft × 8ft (2.30m × 6.00m)
- 16ft × 10ft (3.00m × 5.00m)
- 20ft × 10ft (3.00m × 6.00m)
- 23ft × 10ft (3.00m × 7.00m)
From £4,290 + VAT
Select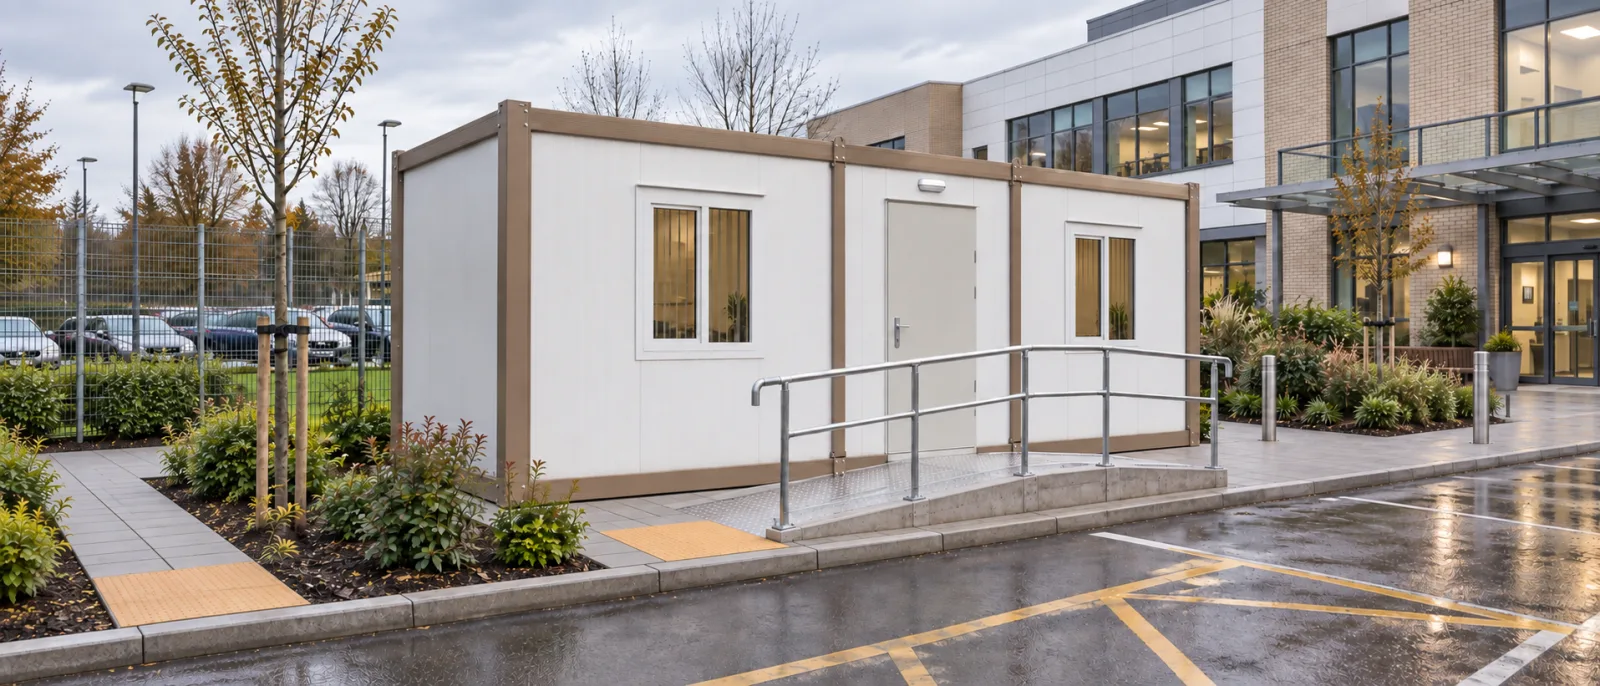
Container rooms for consultation, screening and occupational health: two-room layouts for a waiting area and a consulting room, and units with a WC or shower room. We confirm the clinical fit-out on a drawing.
Tell us what you need and where it is going, and we will reply with prices. You do not need to choose a unit first.
Available sizes
From £4,290 + VAT
Select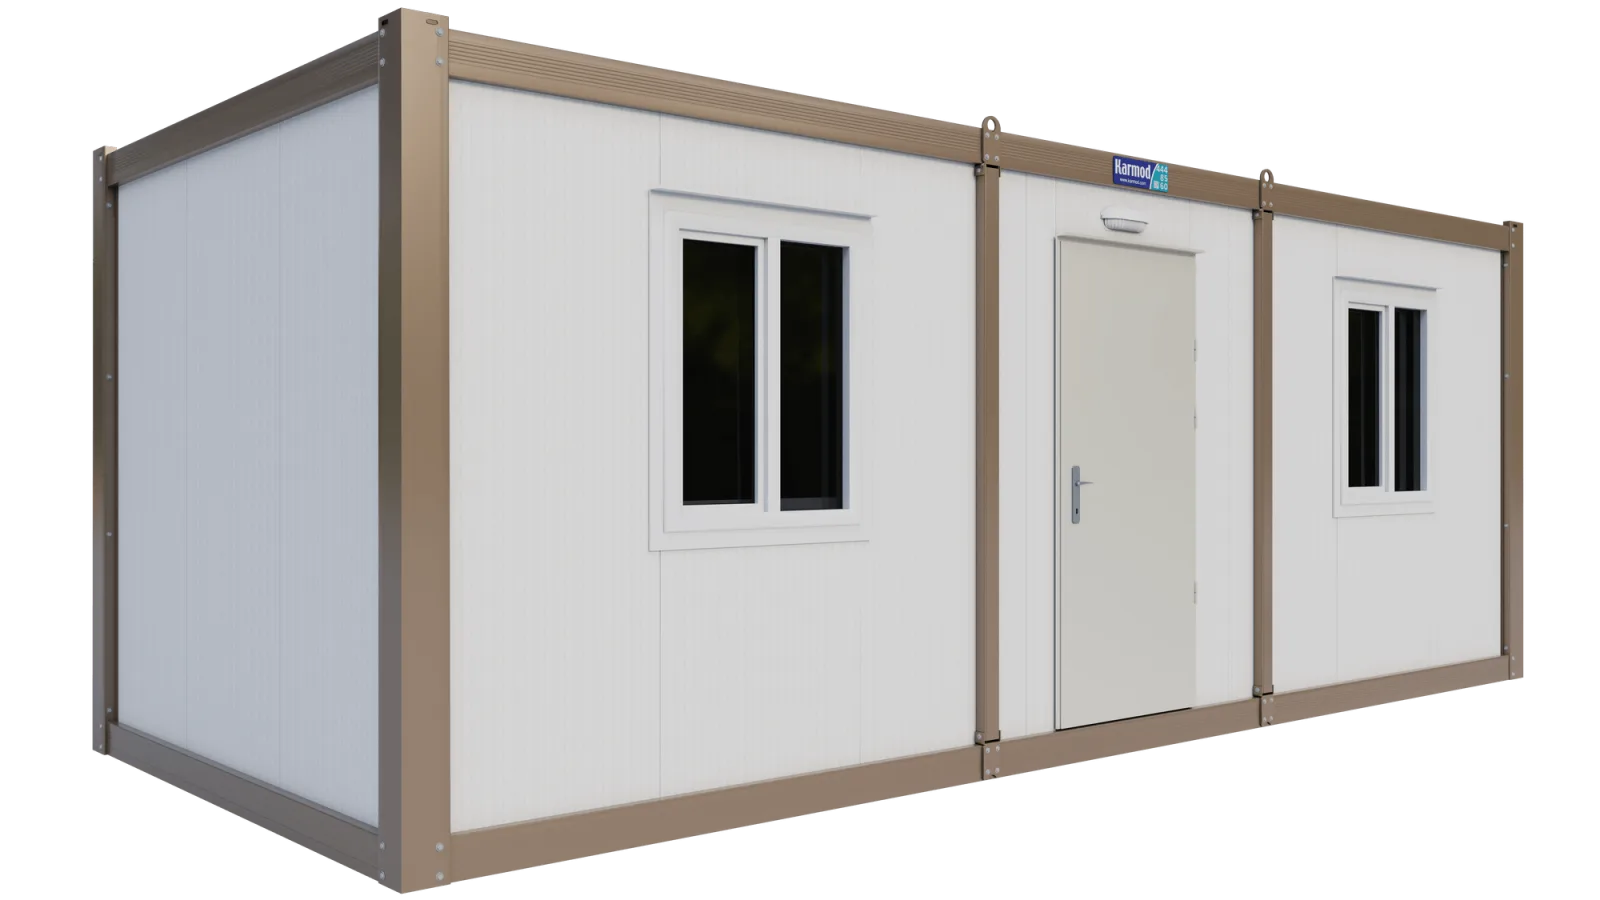
Available sizes
From £4,290 + VAT
Select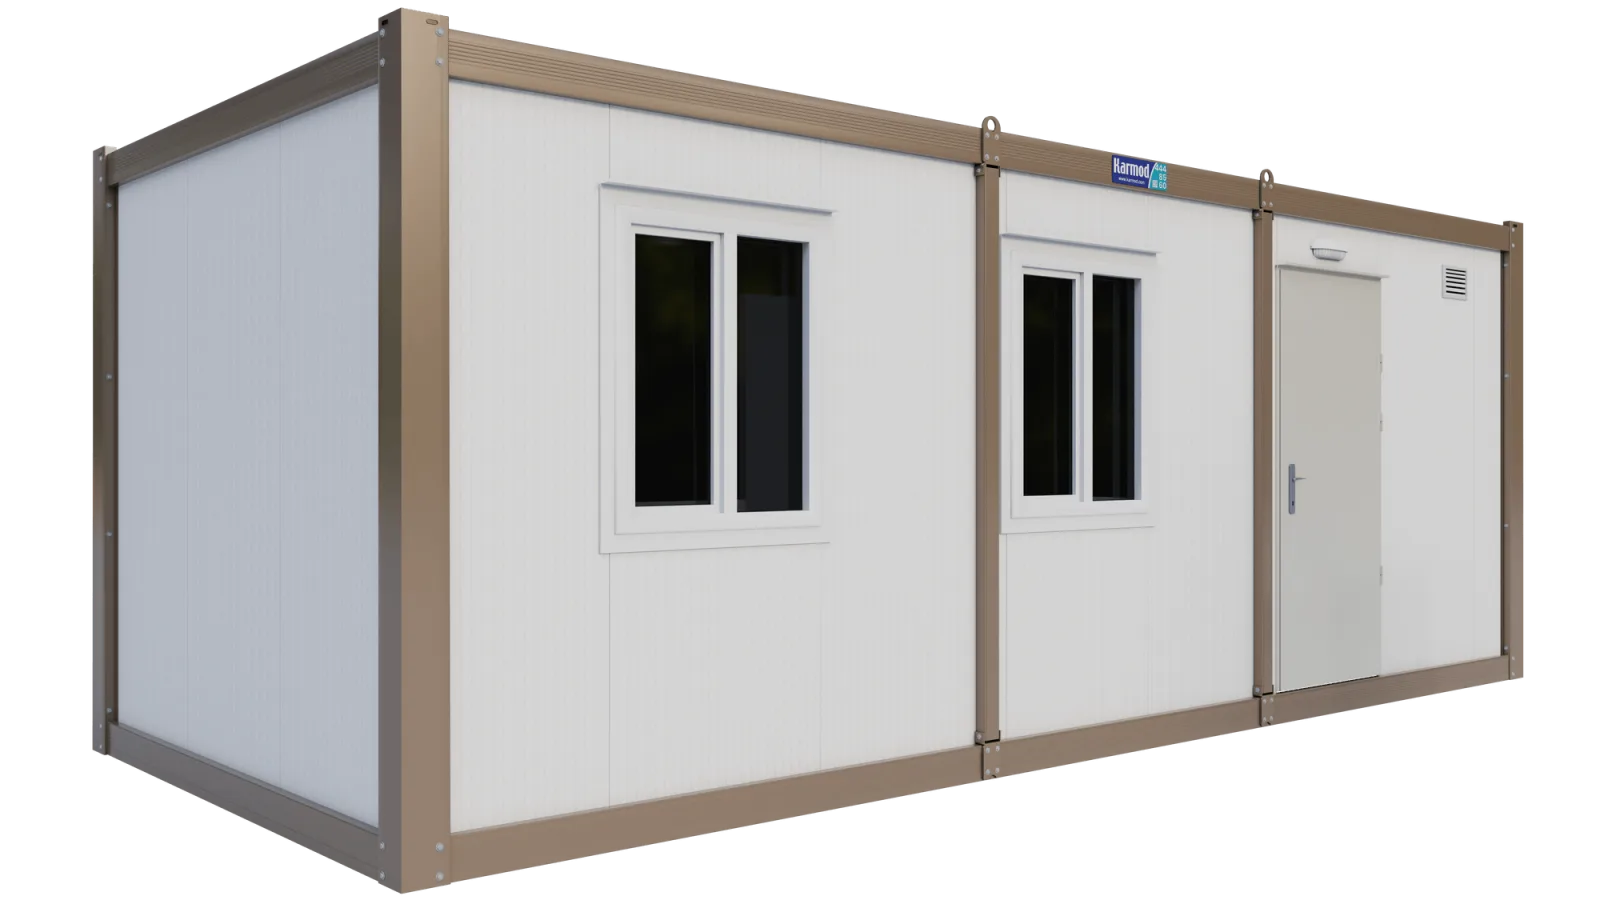
Available sizes
From £7,440 + VAT
Select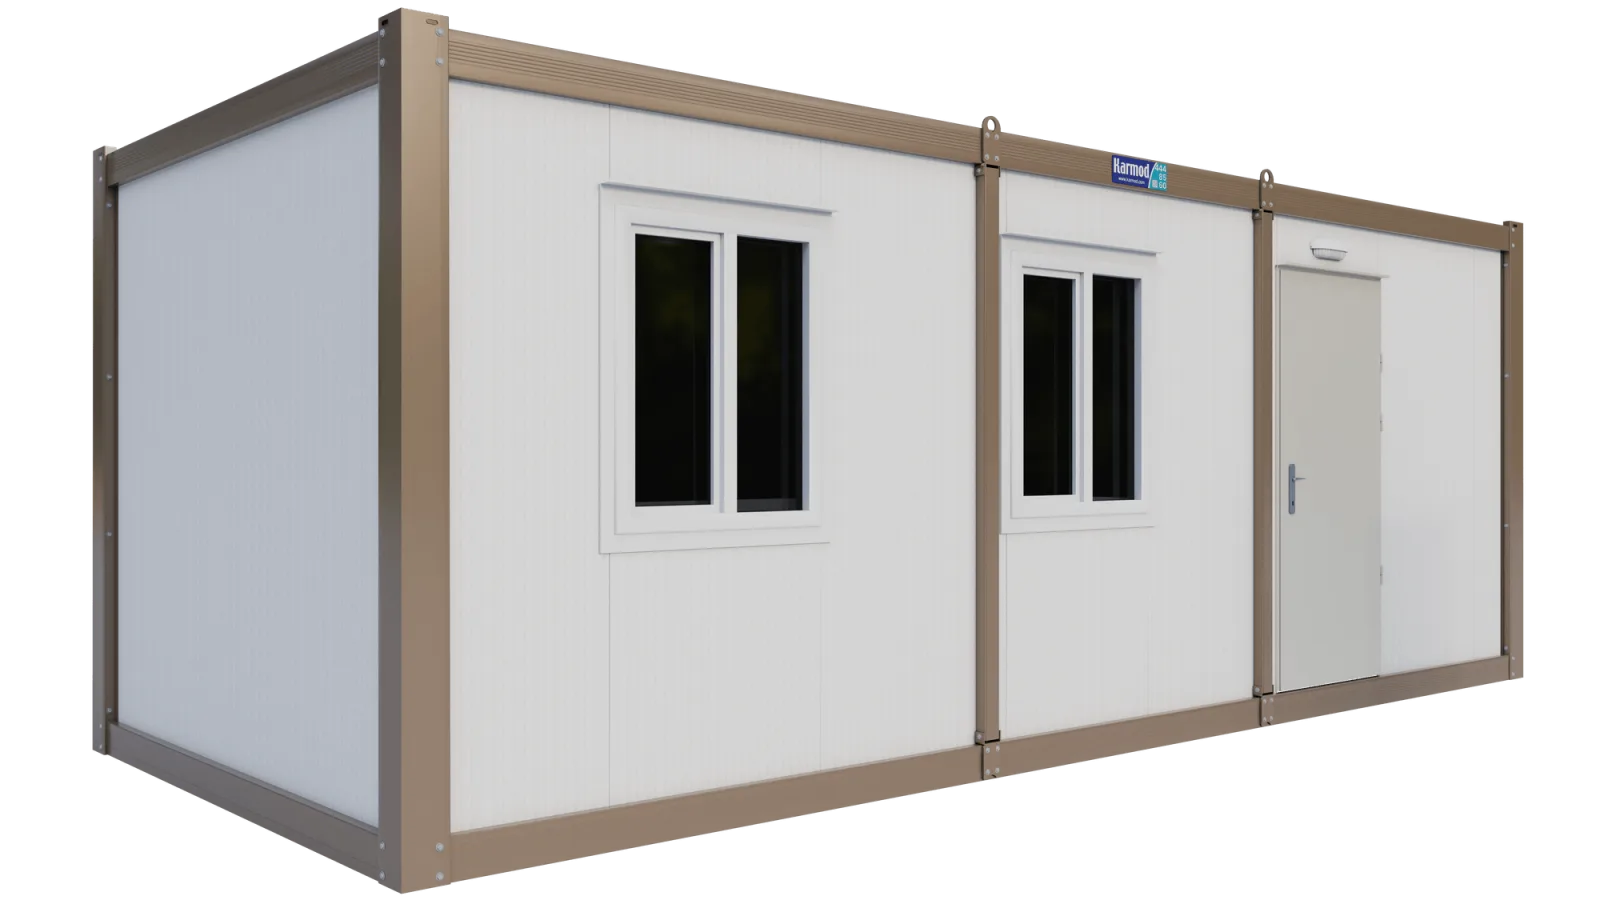
Available sizes
A portable consultation room has to give a patient privacy while the next person waits, and give the clinician the space and services the appointment needs. The units on this page are insulated container layouts we also sell as offices, chosen here for the way their rooms divide up.
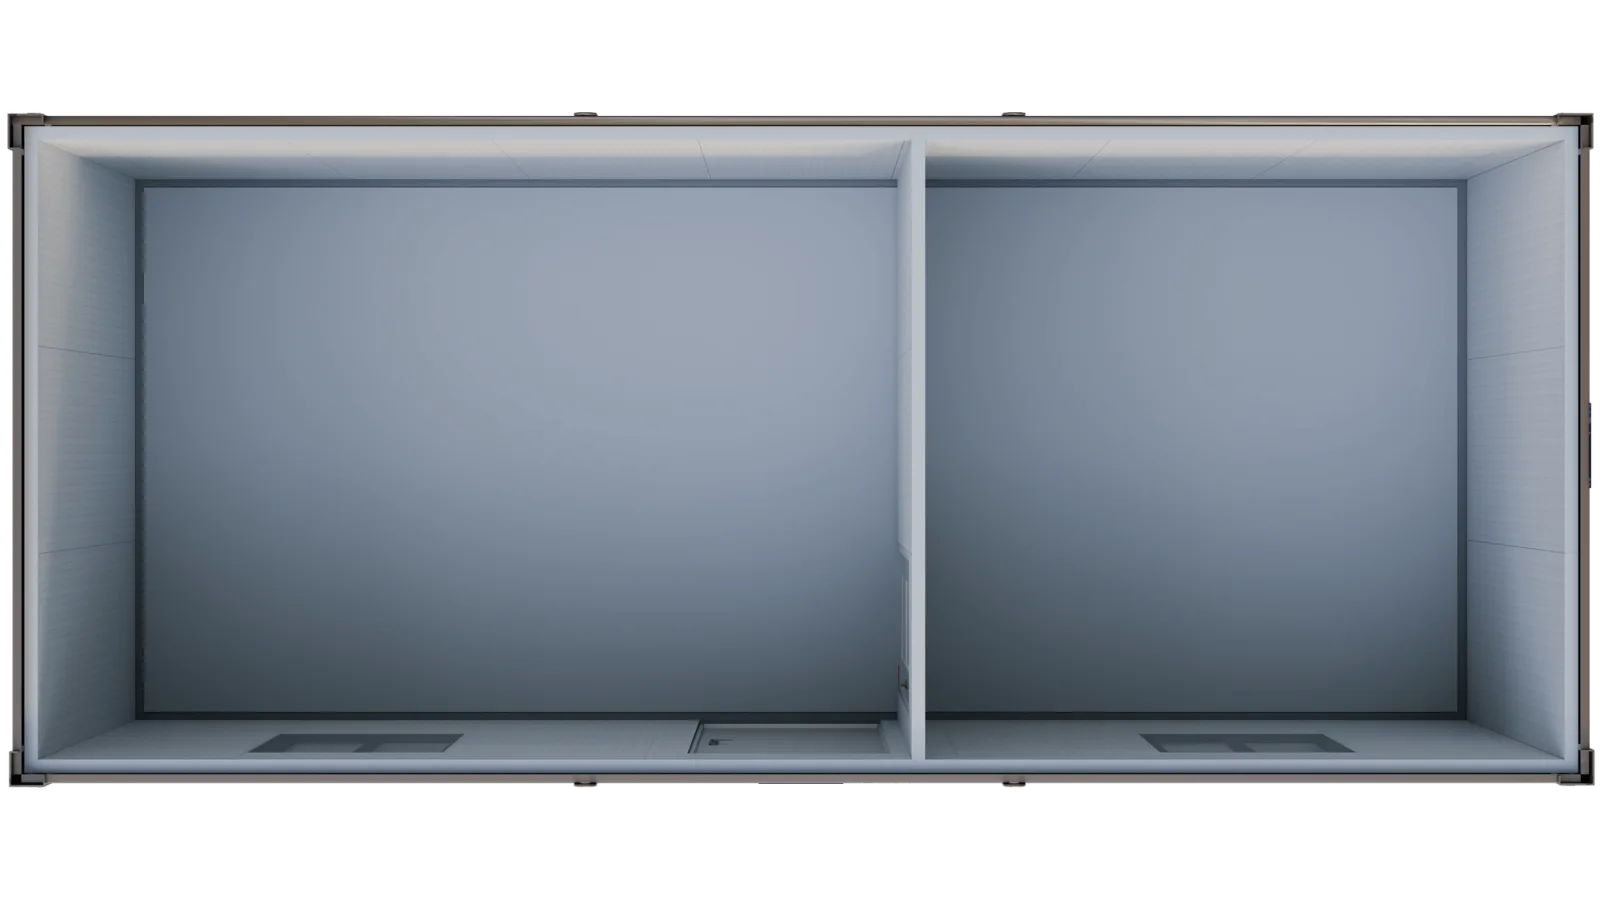
Waiting area and consulting room. The Office with Private Office (K2002) has one entrance into a main room and a second room behind an internal door. The front room becomes the waiting area and the rear room the consulting room, so nobody walks through an appointment to reach a seat. It costs from £4,290 + VAT for 2.30m × 6.00m up to £5,790 + VAT for 3.00m × 7.00m.
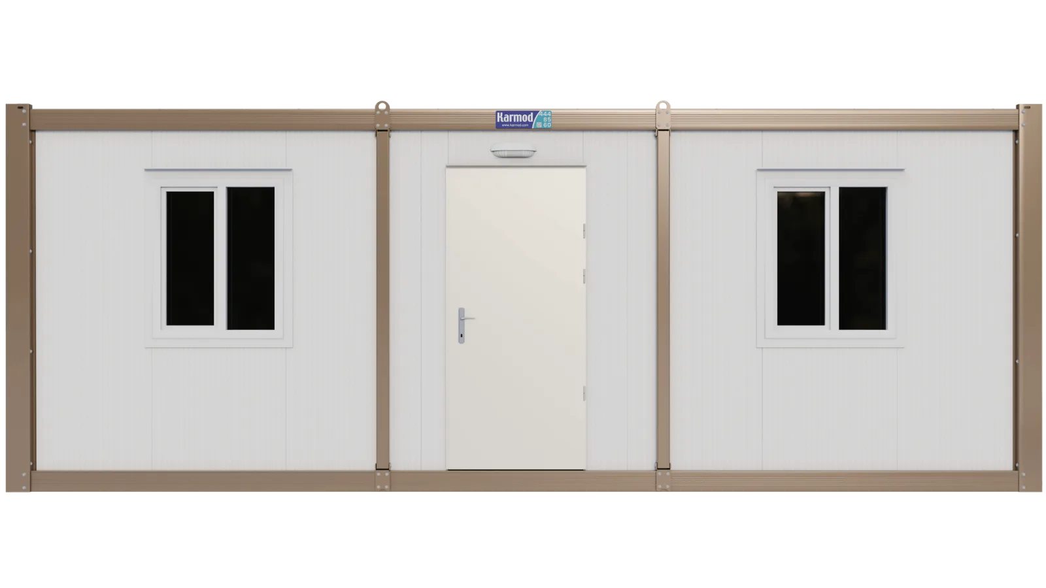
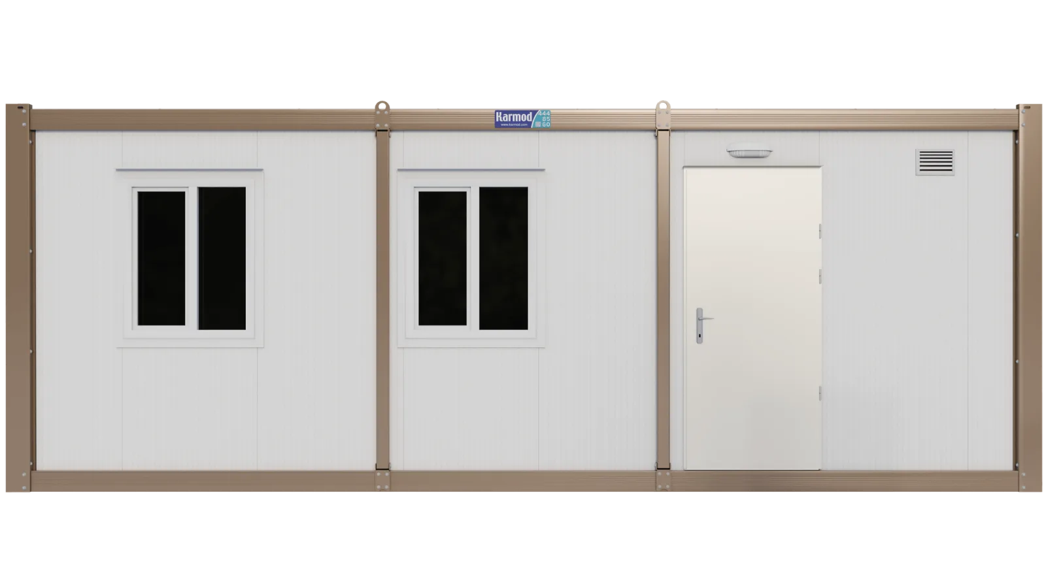
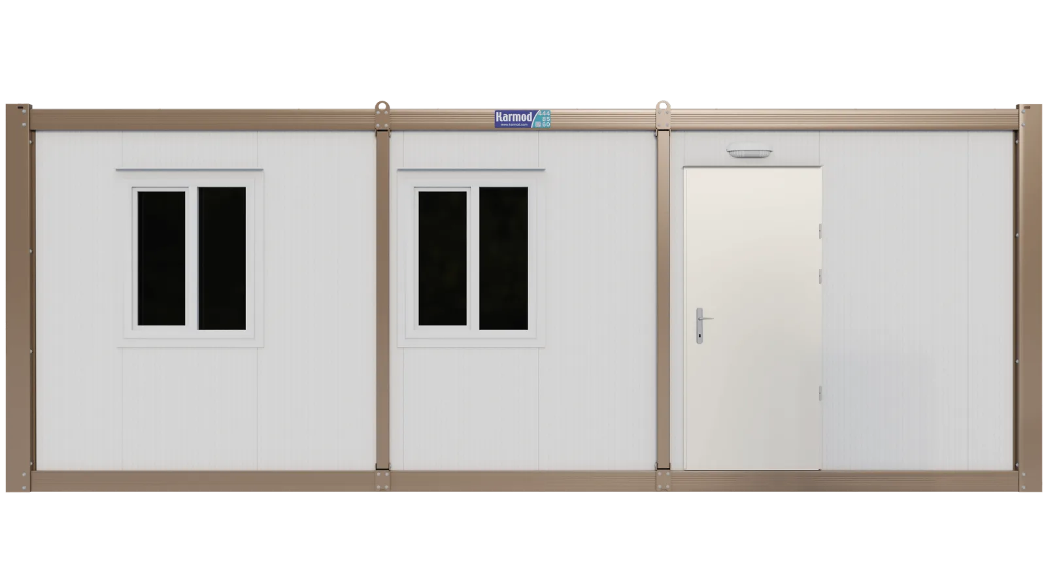
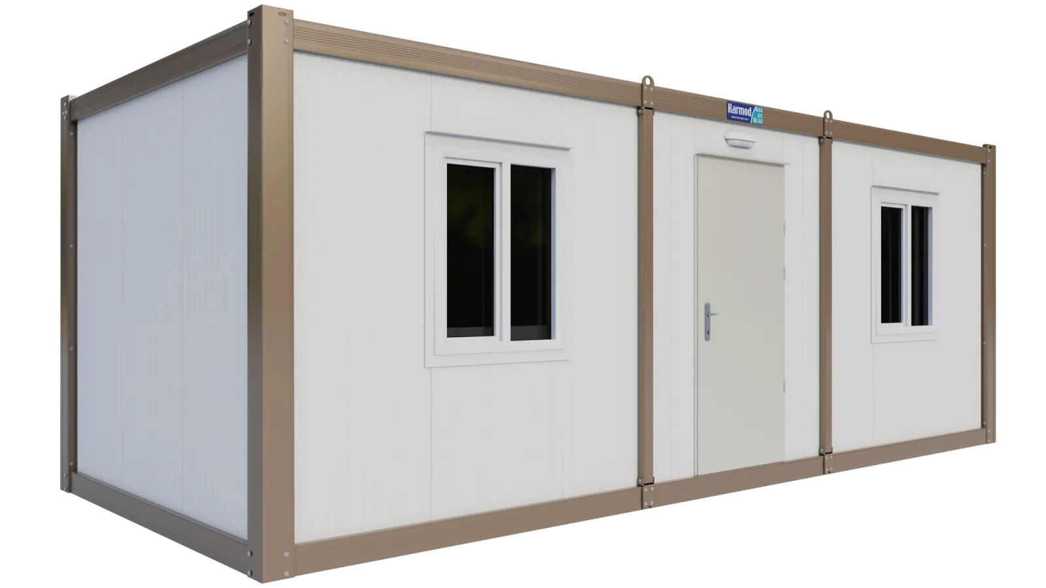
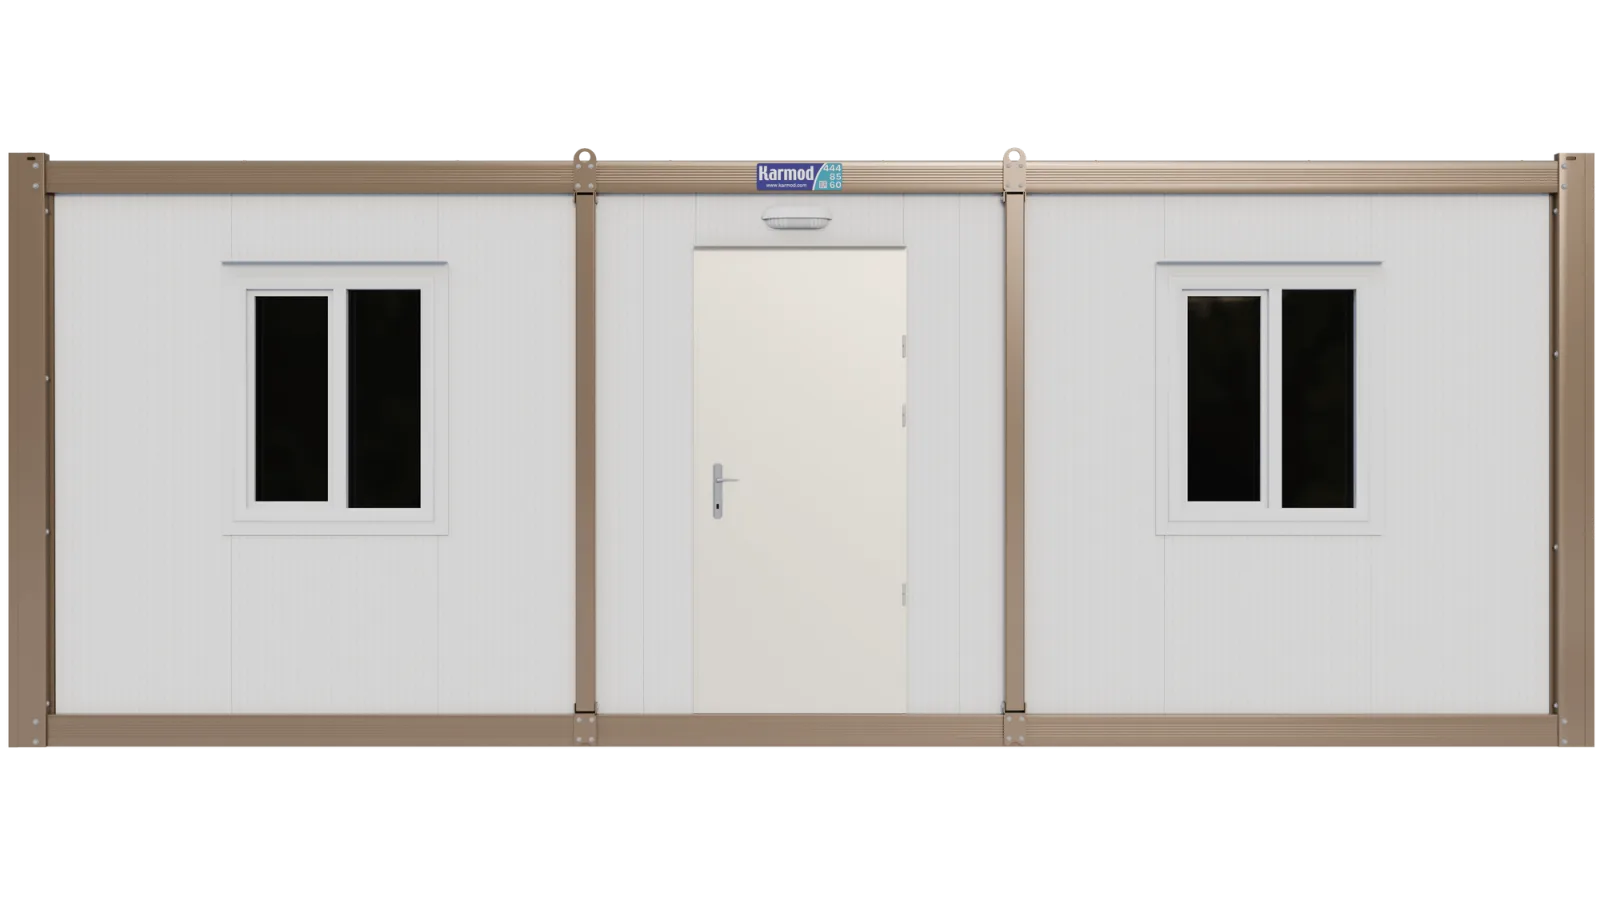
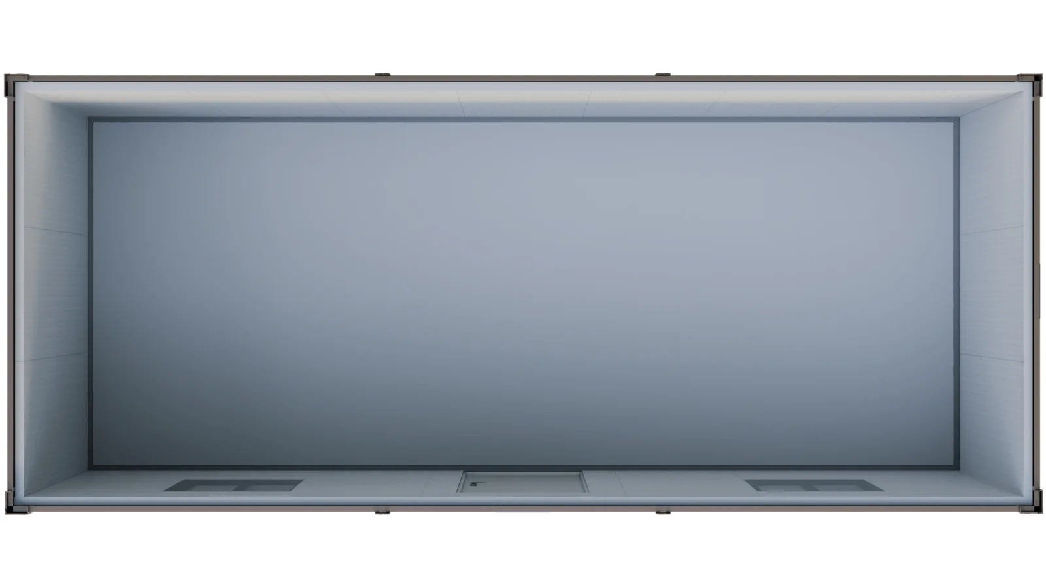
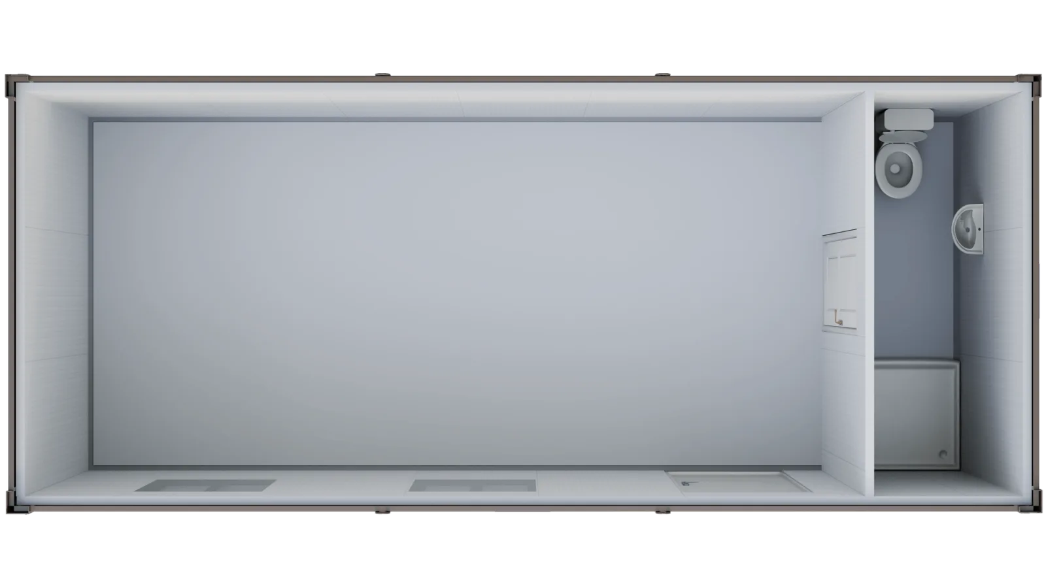
One open room. The Open-Plan Portable Cabin (K1002), also from £4,290 + VAT, suits drop-in work such as vaccination sessions, or screening where you arrange the bays yourself. The door can be in the centre, at one end or in the end wall at no extra cost. Both layouts can take a toilet and sink unit for £1,675 + VAT.
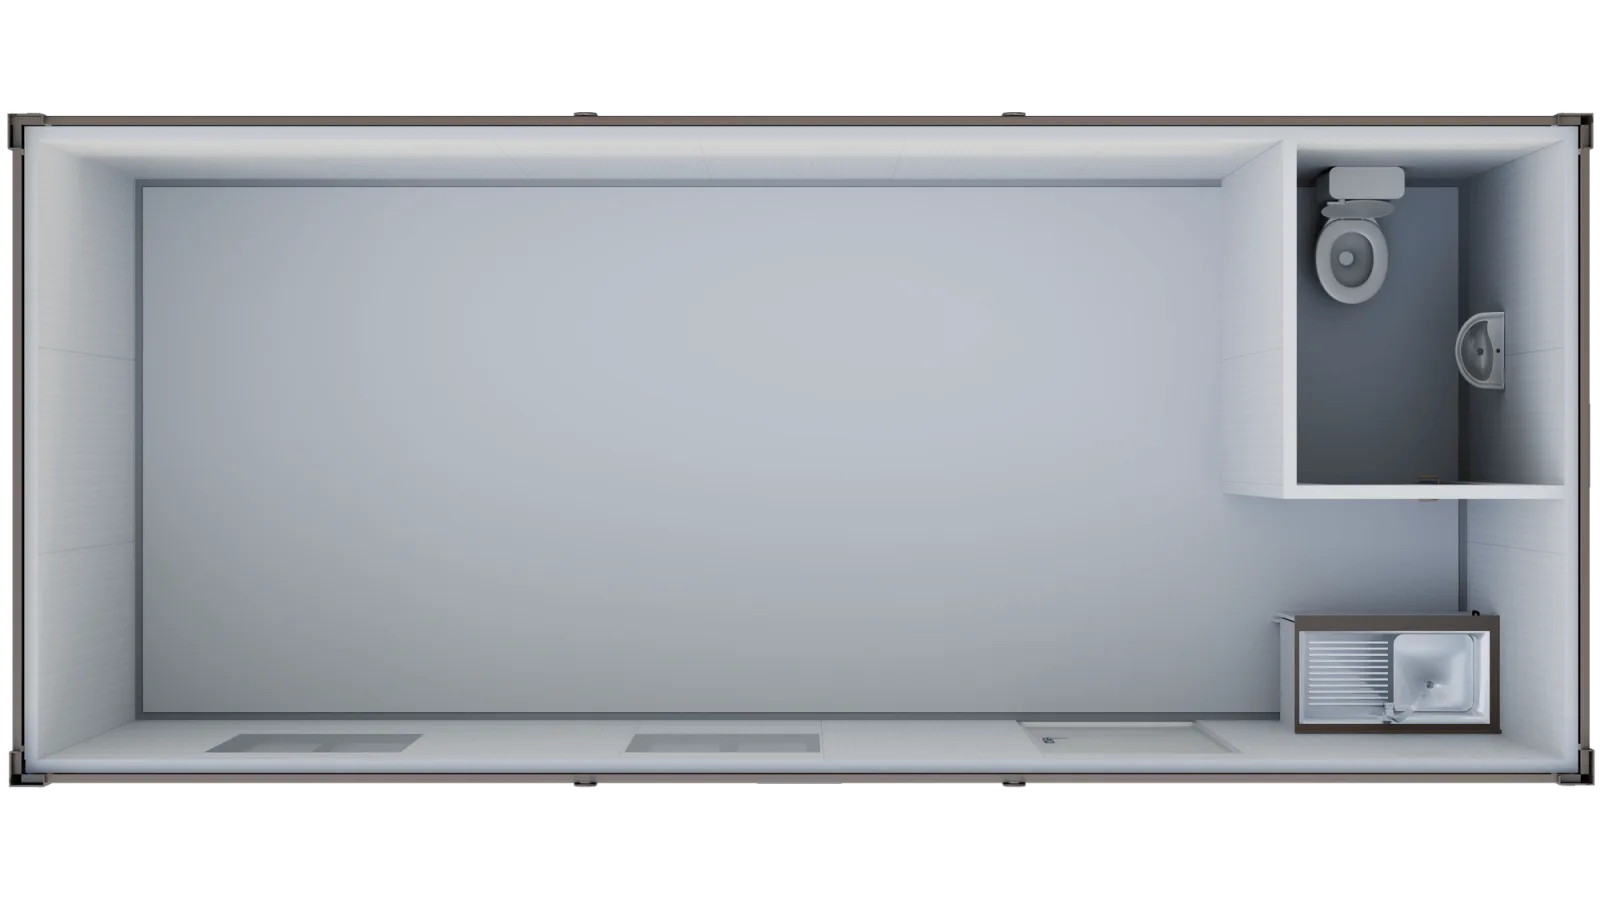
Some services need a toilet inside the unit, for example where samples are collected or where staff are based in the room all day. The Site Office with WC & Kitchenette (K2004) has an open room with a WC cubicle and a kitchenette at the entrance end, from £7,440 + VAT. Where a shower is part of the service, the Site Office with Shower Room (K2005) has a shower room at one end with a toilet, basin and corner shower; it is priced on application.
Each unit has insulated sandwich panel walls and roof on a steel frame, a standard 880mm × 1960mm steel entrance door and 890mm × 1135mm double-glazed PVC windows, and stands about 2.65m tall. The clinical fit-out is agreed on the drawing before production, so come to that conversation with:
Which standards the room has to meet is for your organisation to decide. The drawing records what we will build.
The Office with Private Office has two rooms, but the rear room is reached through the front one. If each room needs its own door, the Twin Room Cabin with Two Entrances (K2001) has two equal rooms, each with an entrance door and window, from £4,290 + VAT.
Renders show the 3.00m × 7.00m model. On the smaller sizes the rooms are scaled to fit, so check the consulting room on the drawing for your size.
A firm, level base such as concrete pads, a slab or compacted hardstanding, and access for a HIAB, crane or forklift to offload, depending on the unit and site. Water, drainage and power connections are made on site; discuss them with us when quoting.
Prices exclude VAT, delivery and offloading. Delivery is quoted to your postcode, and the formal written quote confirms delivery, offload equipment and the final price.
Call 0116 403 0143, WhatsApp +44 7359 538937 or email info@karmodint.co.uk, Monday to Friday 8:00–18:00. Tell us the service, the layout and size you have in mind, the fit-out you need and the delivery postcode. Karmod International Ltd is based in Melton Mowbray, Leicestershire, and delivers across the UK.
Our engineering team can adjust sizes, layouts and specifications to match your exact requirements.
Contact Us