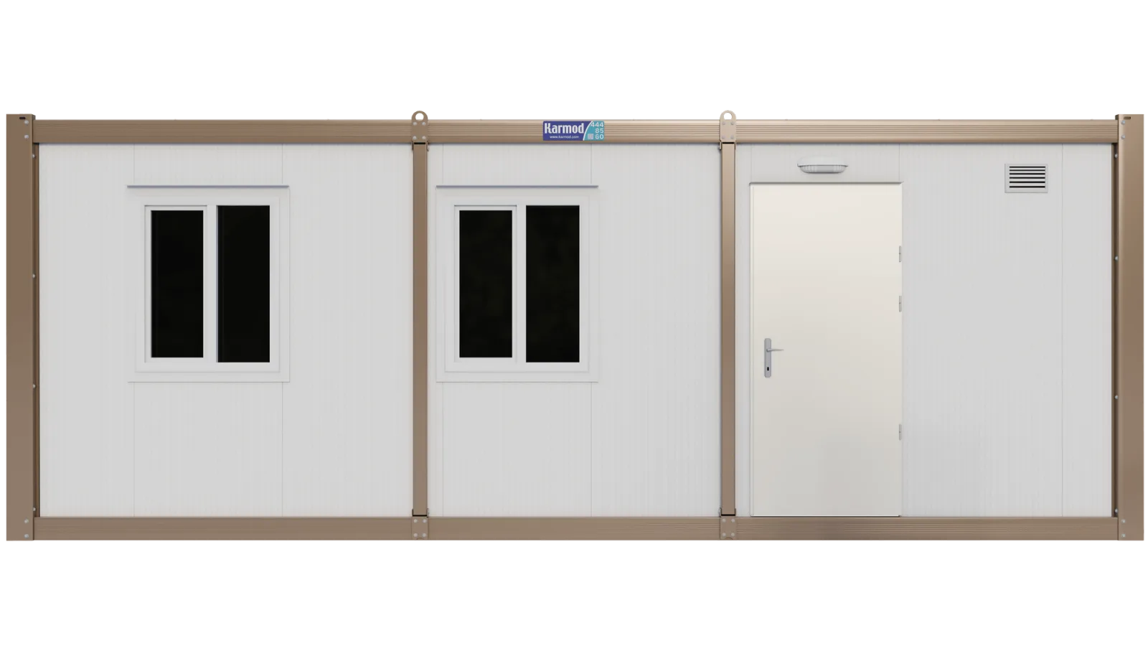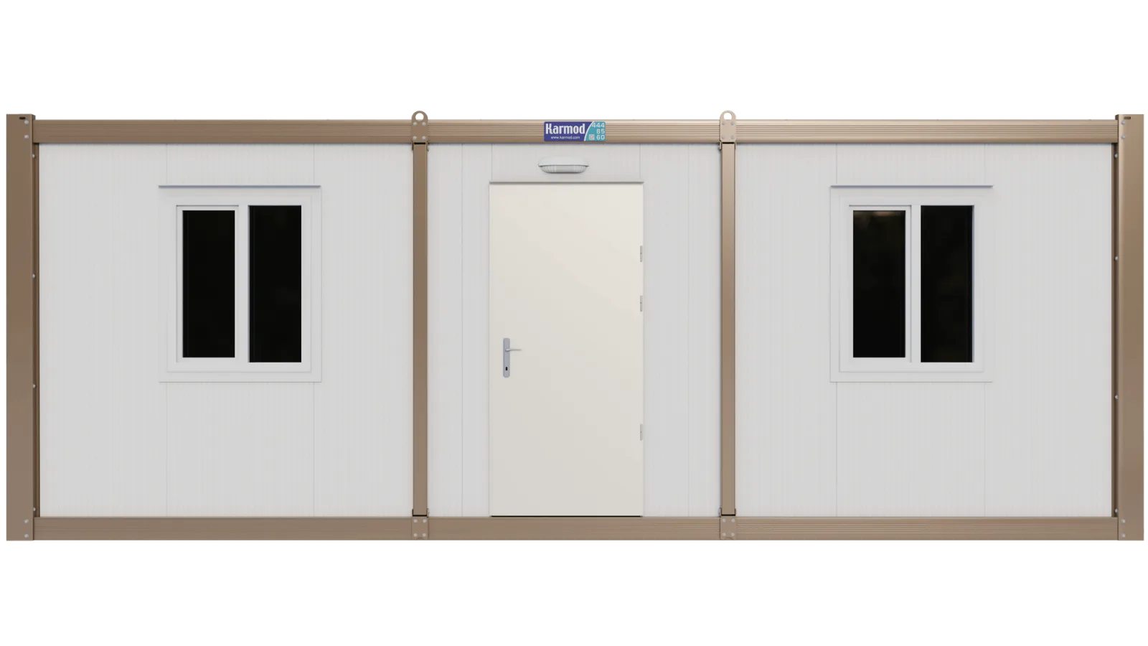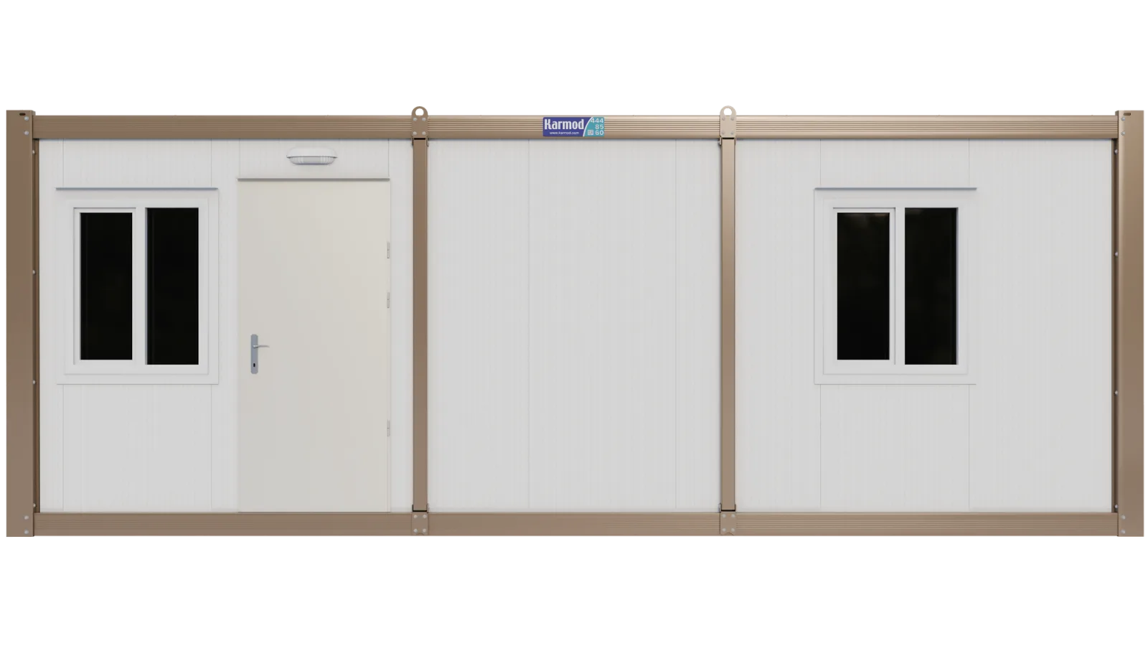
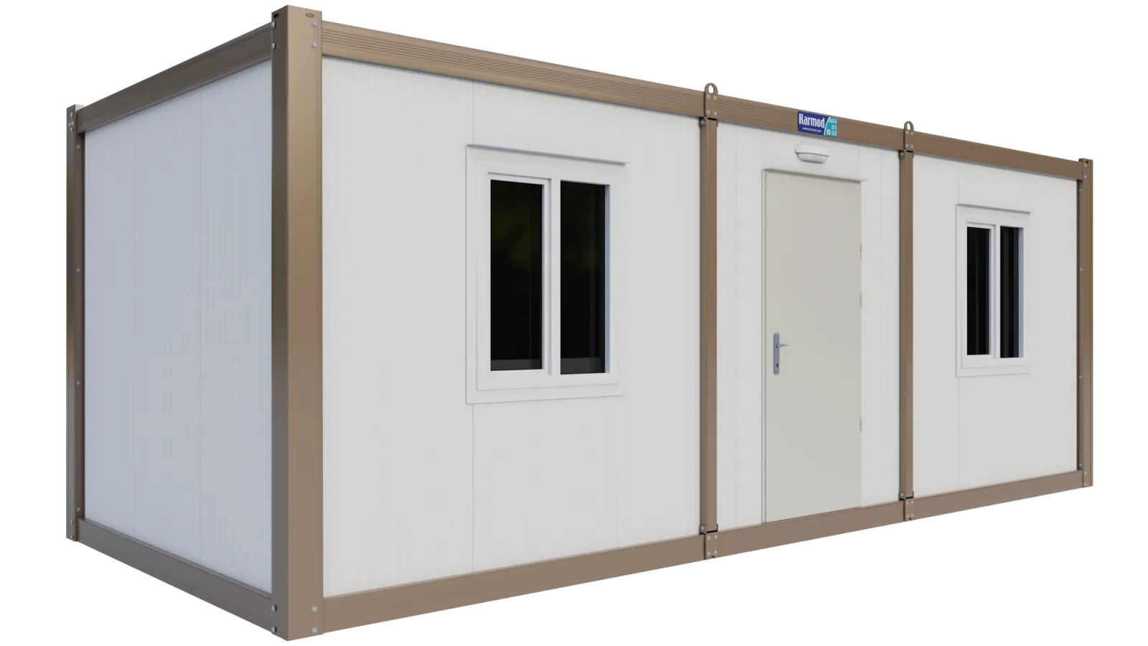
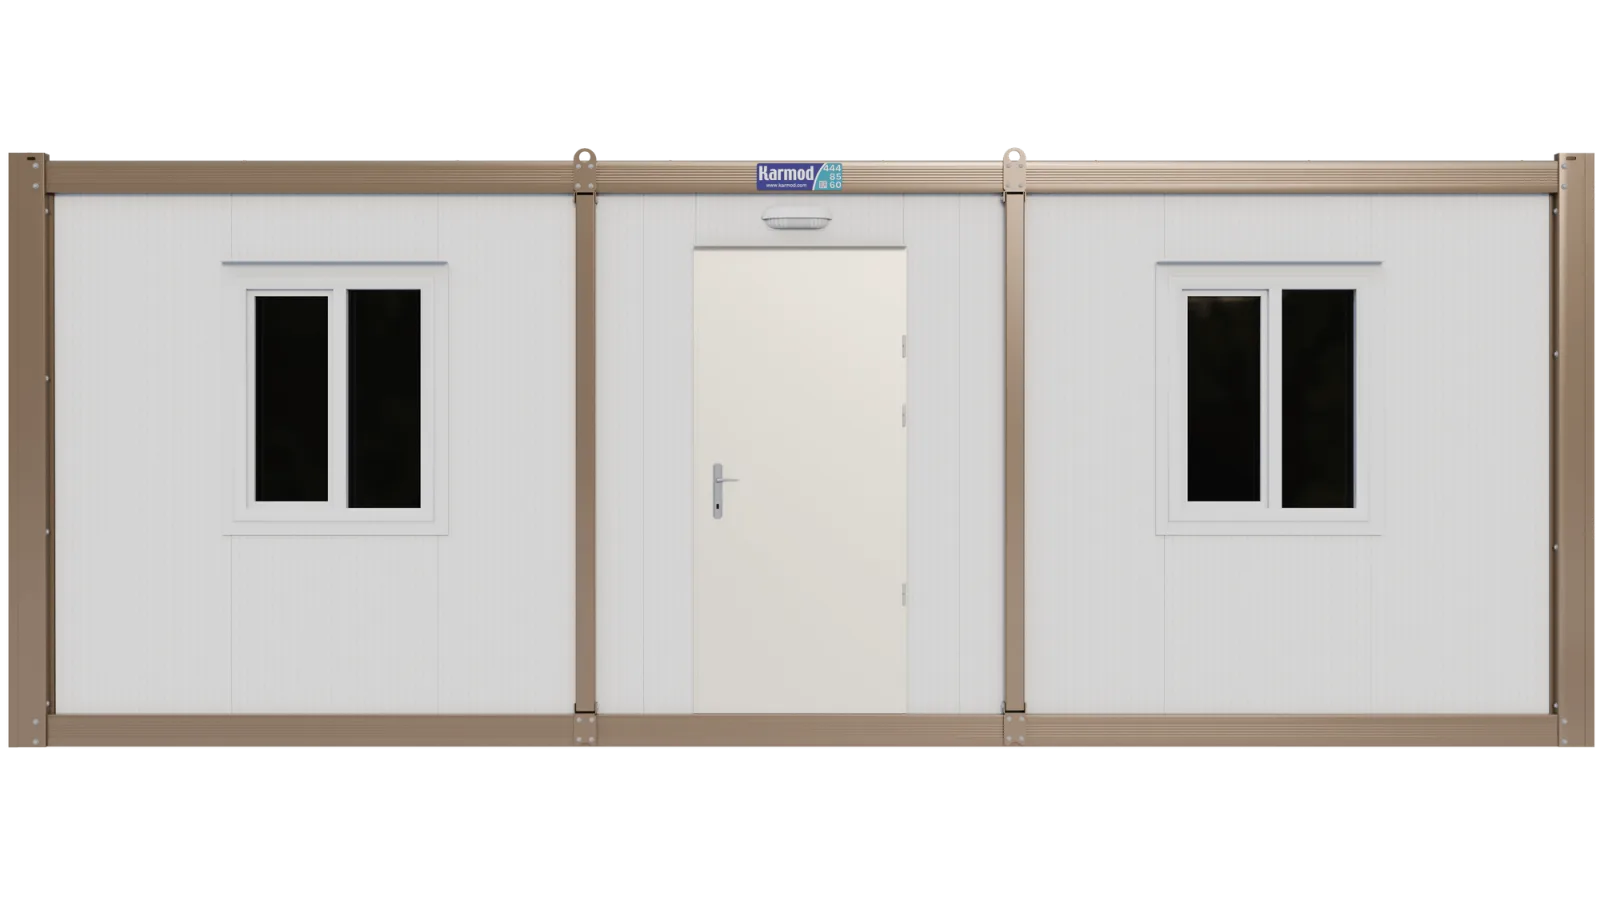
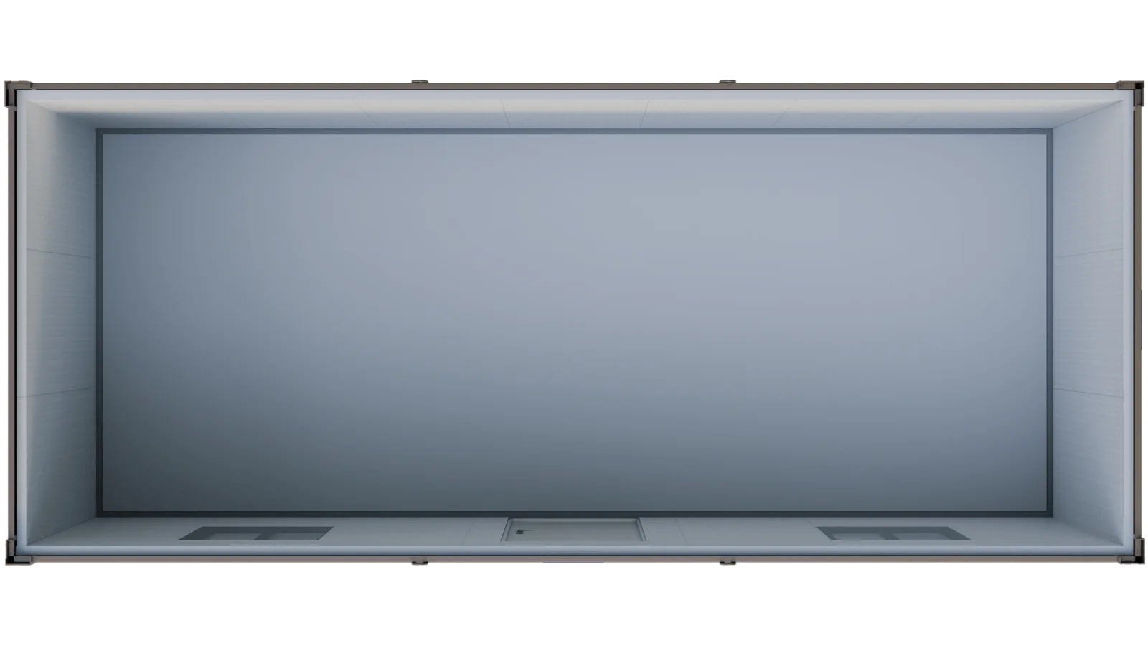
Open-Plan Portable Cabin
Available sizes
- 20ft × 8ft (2.30m × 6.00m)
- 16ft × 10ft (3.00m × 5.00m)
- 20ft × 10ft (3.00m × 6.00m)
- 23ft × 10ft (3.00m × 7.00m)
From £4,290 + VAT
SelectModular buildings
How Karmod modular buildings are made from factory-built container units, the layouts and prices to start from, and how a project goes from drawing to delivery.
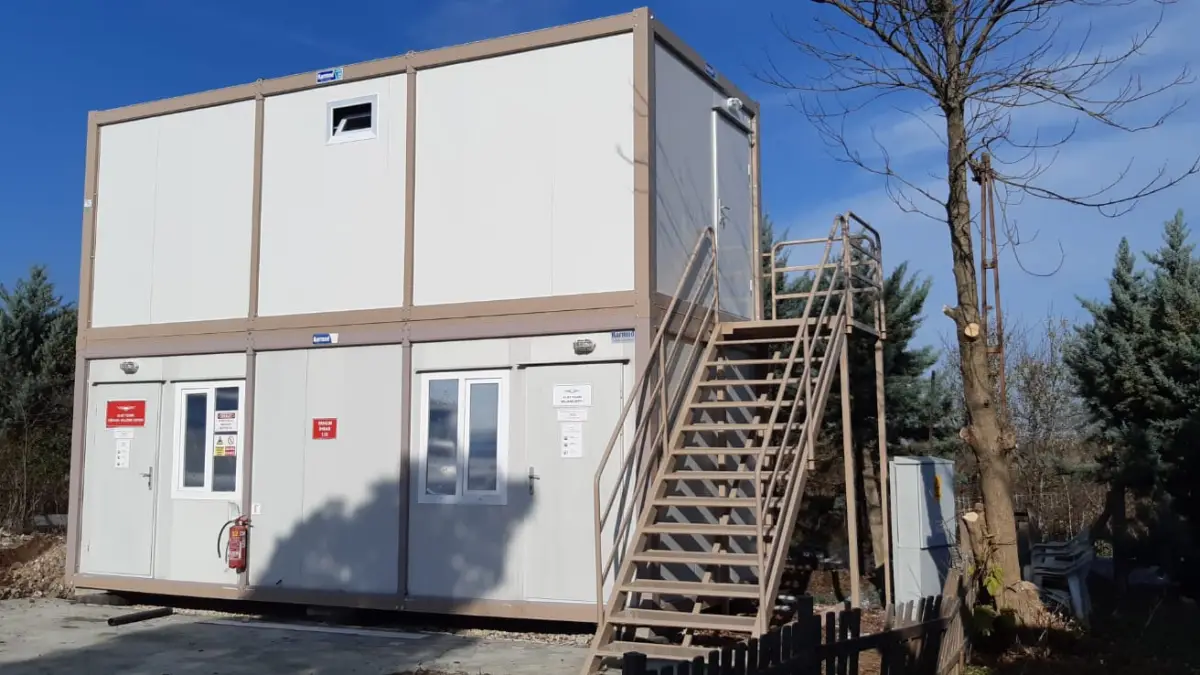
A Karmod modular building is made from container units that are built and finished in the factory. Each unit is a complete room, or a set of rooms, and on site the units are placed side by side, end to end, back to back or one on top of another to make an office block, a welfare complex or a full site camp.
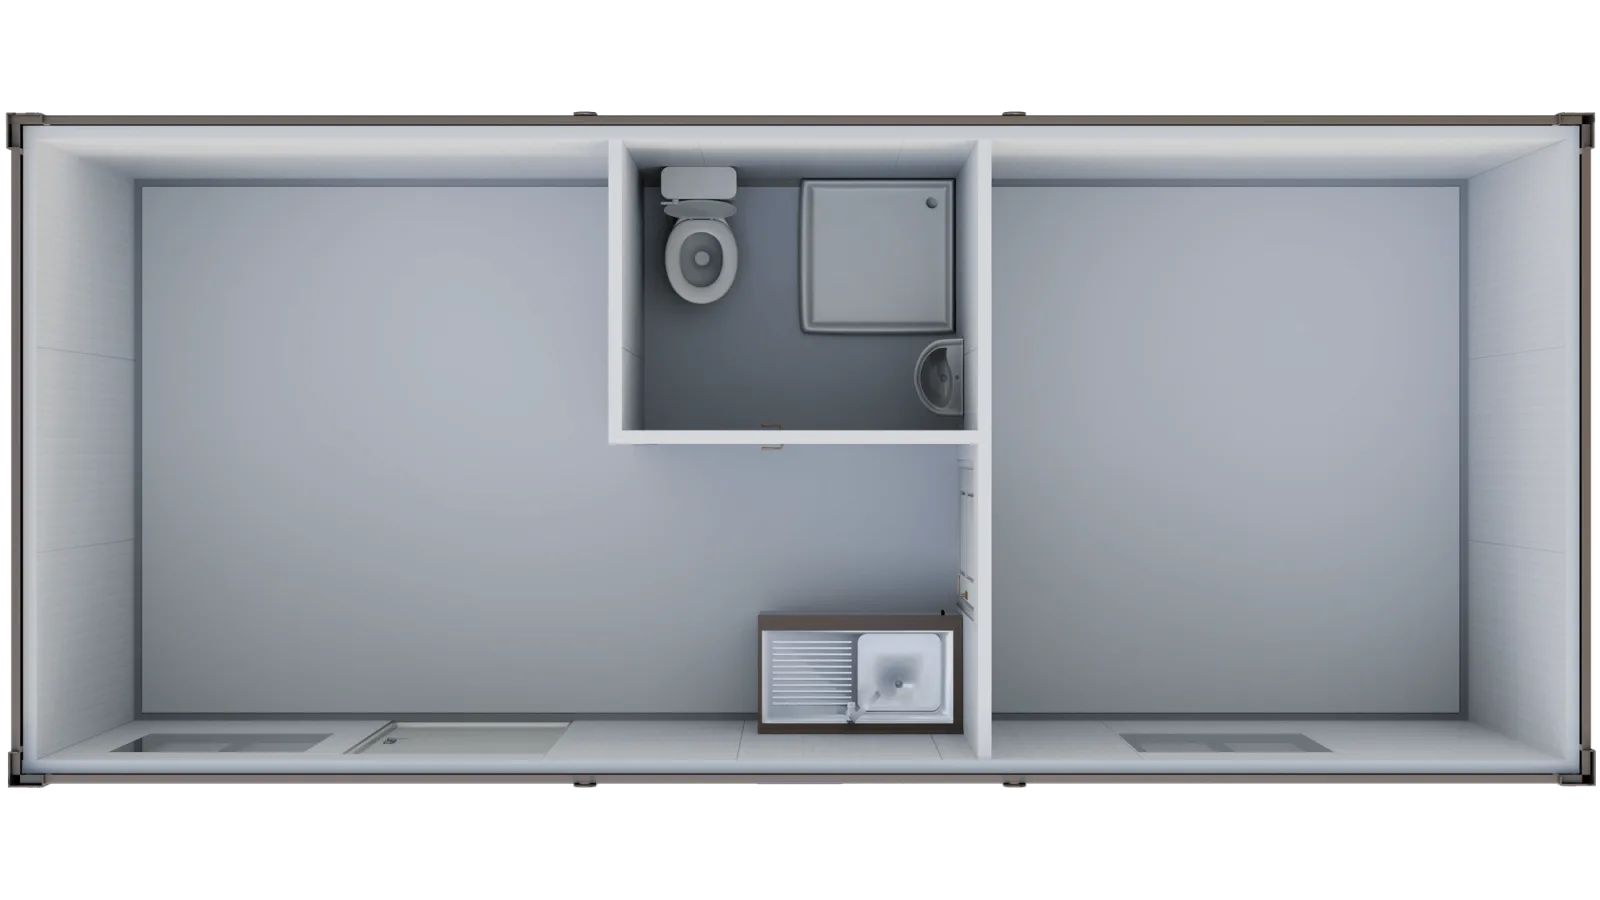
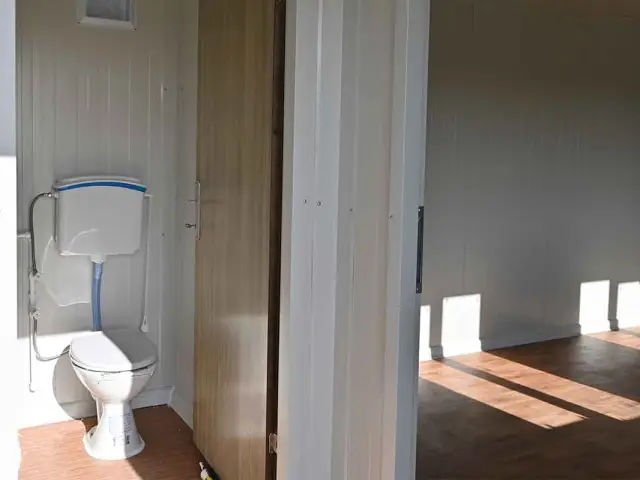
Karmod's container units are built from insulated sandwich panel on a steel frame. They are made in Karmod's production facilities in Türkiye, which cover 30,000 m², and each one arrives on site as a single, finished unit. Our gallery shows a WC compartment partitioned off inside a standard unit, plumbed and fitted before the unit left the factory.
Each layout comes in four footprints: 2.30m × 6.00m, 3.00m × 5.00m, 3.00m × 6.00m and 3.00m × 7.00m. Standard openings are an 880mm × 1960mm steel entrance door and 890mm × 1135mm double-glazed PVC windows. On the smaller footprints the rooms are scaled to fit.
These are the arrangements shown in our projects and gallery.
| Arrangement | How it works | Seen in our gallery |
|---|---|---|
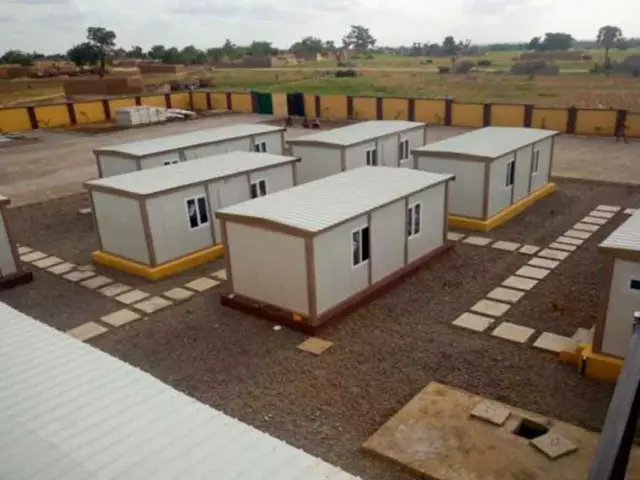
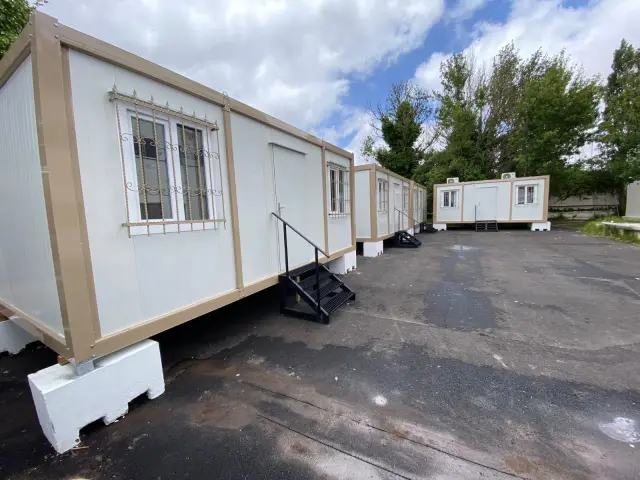
| In a row | Units stand next to each other, each with its own entrance | Three container offices along a paved yard, each raised on block footings with its own steps |
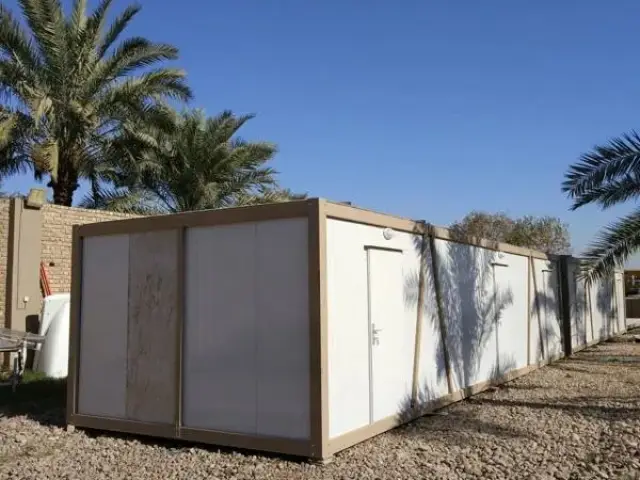
| End to end | Units run in a line, with doors along the long side | A run of units set end to end on gravel |
| Back to back | A blank, ventilated elevation with no windows faces the next unit or a boundary | Standard units offer a blank elevation for back-to-back siting |
| Stacked | A second storey of units sits on the first | A two-storey container office block with an external staircase, doubling the office space on the same footprint |
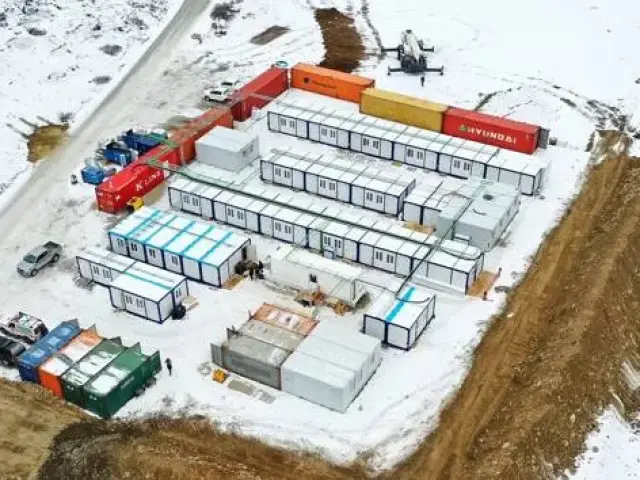
| As a camp | Offices, welfare units and storage are set out around a yard or along walkways | Rows of office and welfare units around a central yard, with storage containers along the edge |
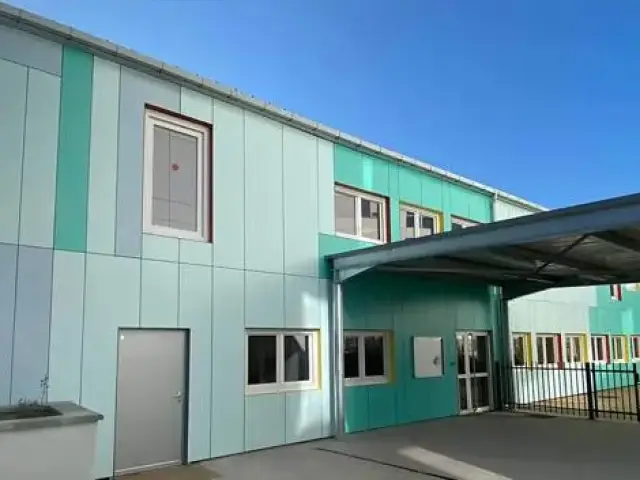
The outside can change as well as the layout. One two-storey modular building in our gallery is finished in mint and green cladding panels with a covered walkway at the entrance, and one container office has a bespoke front of full-height glazed double doors.
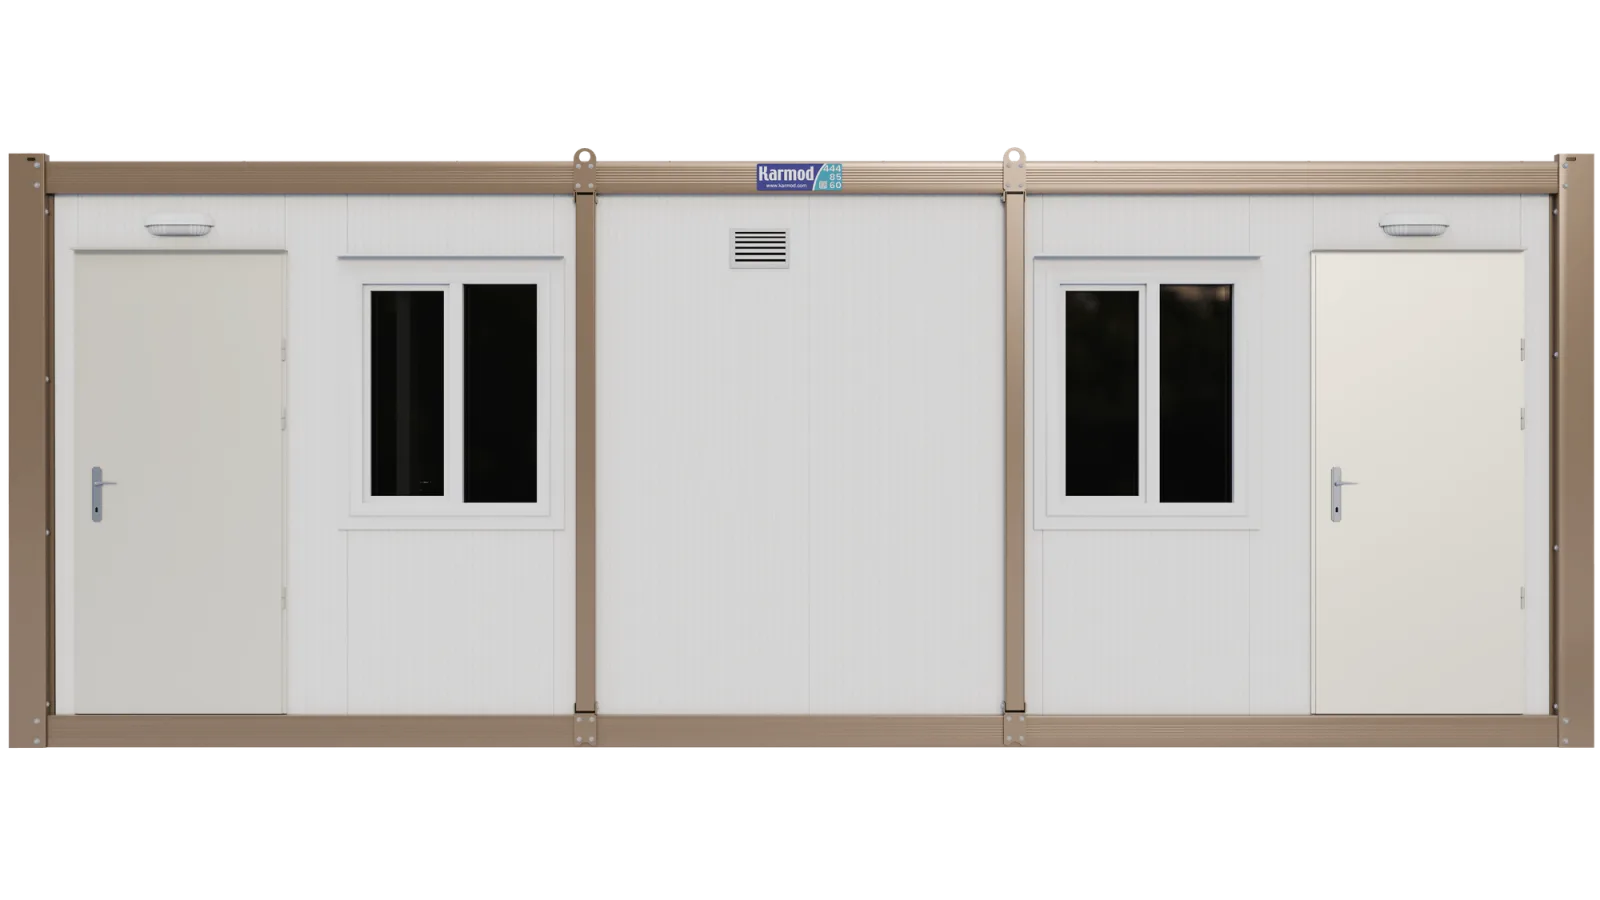
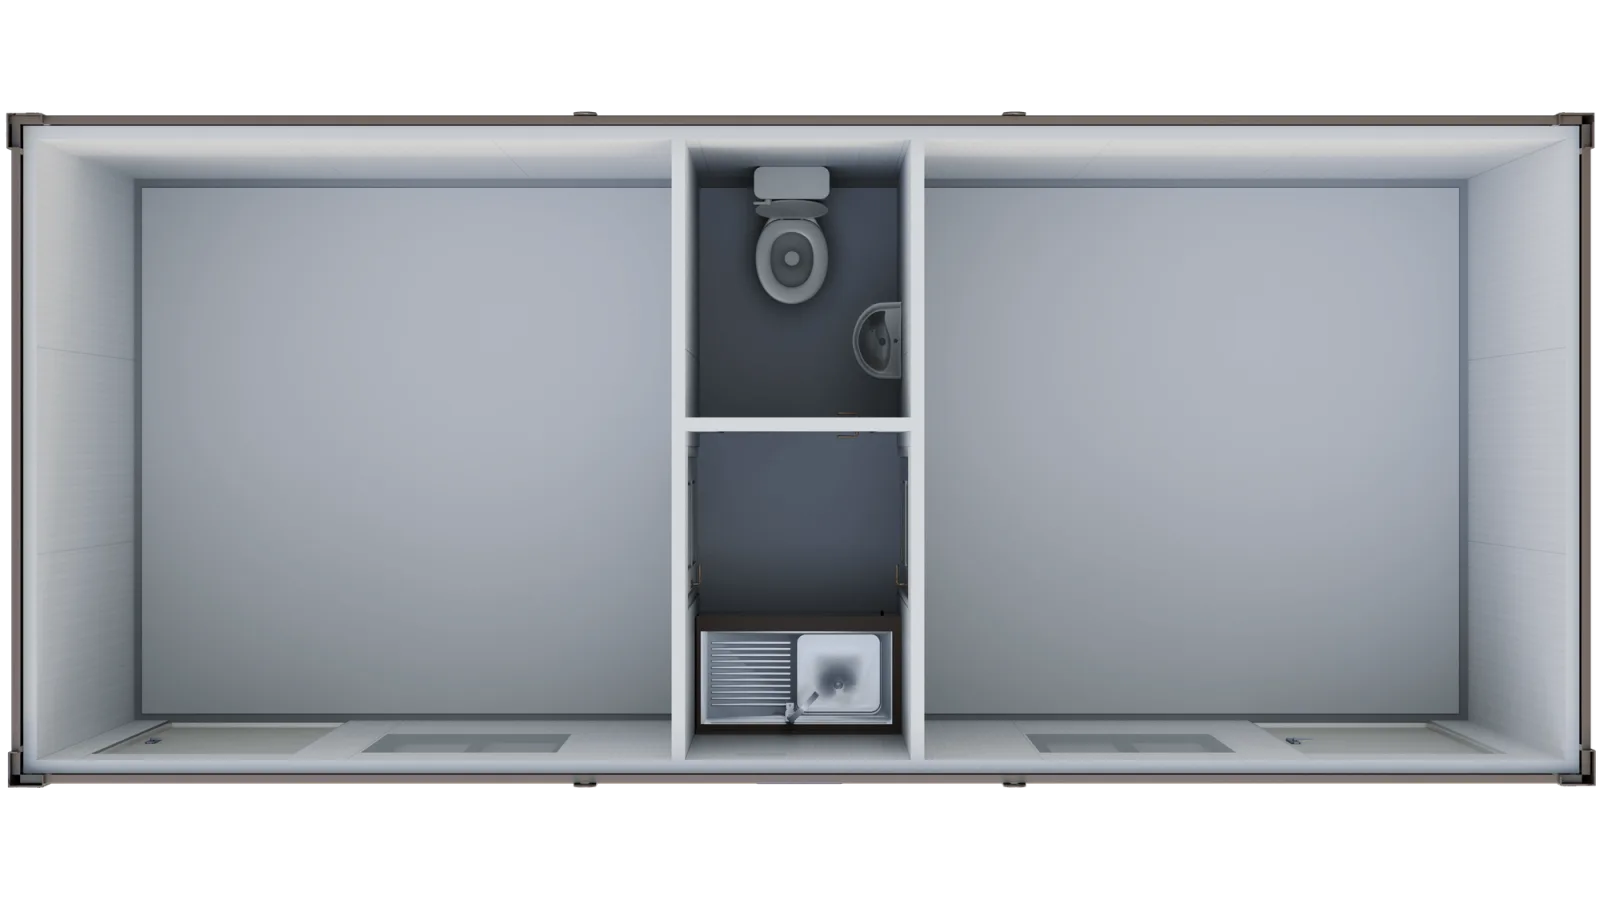
A simple compound might be an office unit beside a welfare unit. The Site Welfare Unit (K3003) has two rooms with their own doors either side of a central WC and kitchenette, so one end can be a canteen and the other an office or drying room. For single offices, see our site office cabins; for toilets, showers and mess rooms, see welfare cabins and WC units.
On larger projects, Karmod units have been set out as complete camps: offices and welfare units in rows around a central yard, or along paved walkways inside a walled compound. One order can mix office, welfare and living layouts.
The Living Unit (K7001) has a separate bedroom, a shower room and a living and kitchen area, so a camp can house staff as well as give them an office and welfare. It also suits a household needing somewhere to live during building works, and it is priced on application. Living or sleeping in a unit raises its own planning and Building Regulations questions, so check with your local planning authority and building control before you order.
The same units work as sales, reception and yard offices. The Office with Private Office (K2002) puts a meeting room or manager's office behind an internal door, from £4,290 + VAT. For classrooms and school buildings, see our page on modular school buildings.
These four layouts cover open offices, shared WCs and welfare. Prices are per unit.
| Layout | Role in a larger building | 2.30m × 6.00m | 3.00m × 7.00m |
|---|---|---|---|
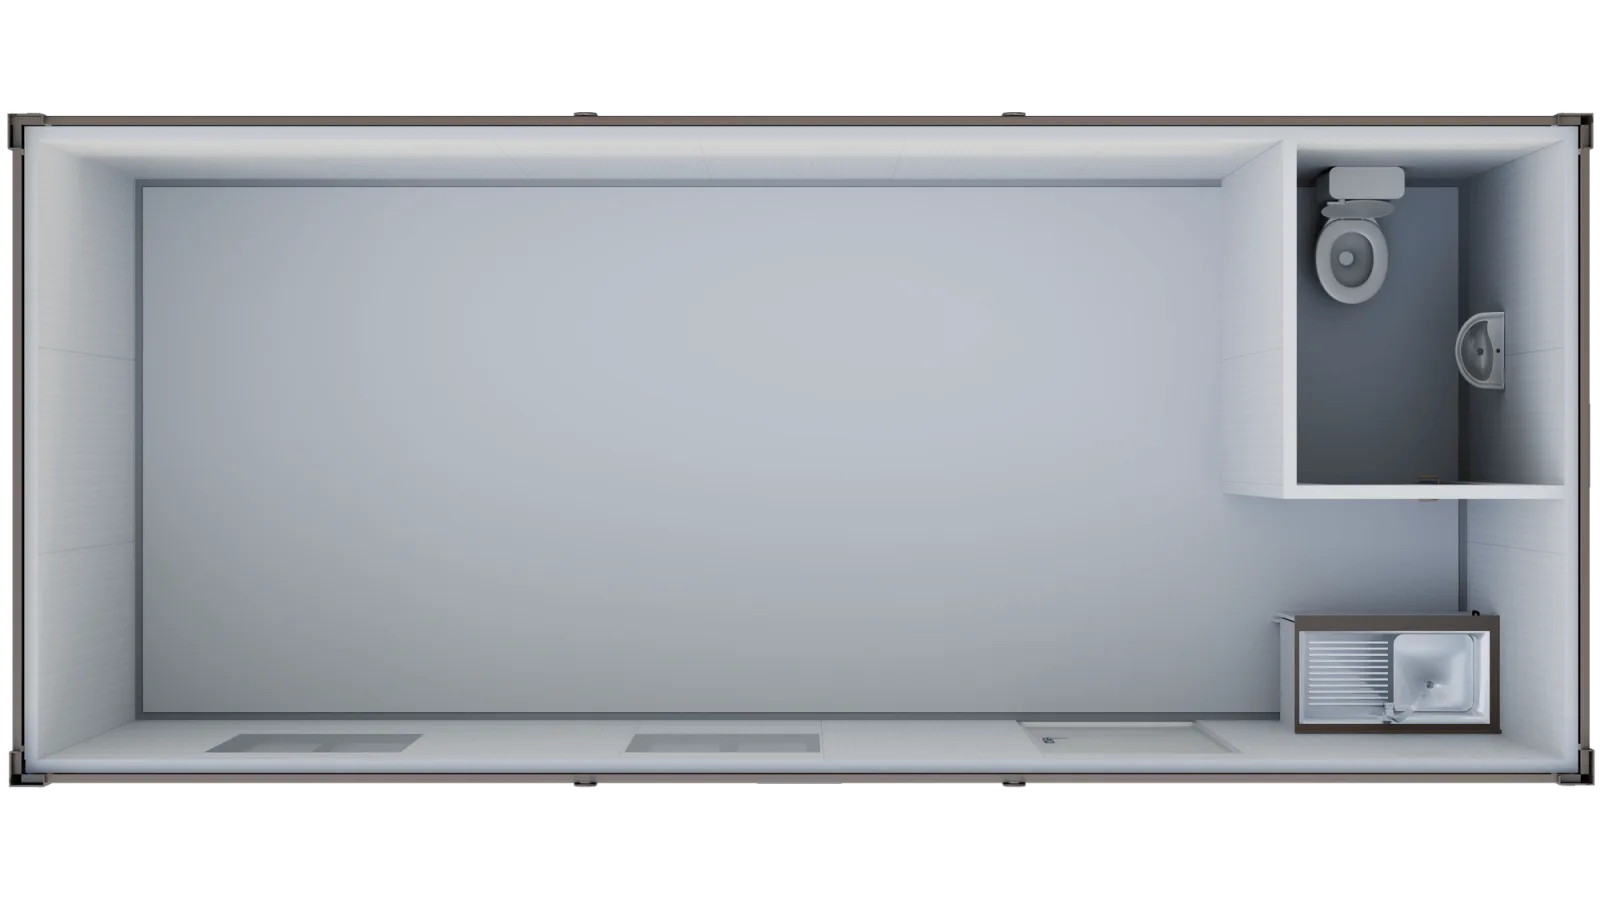
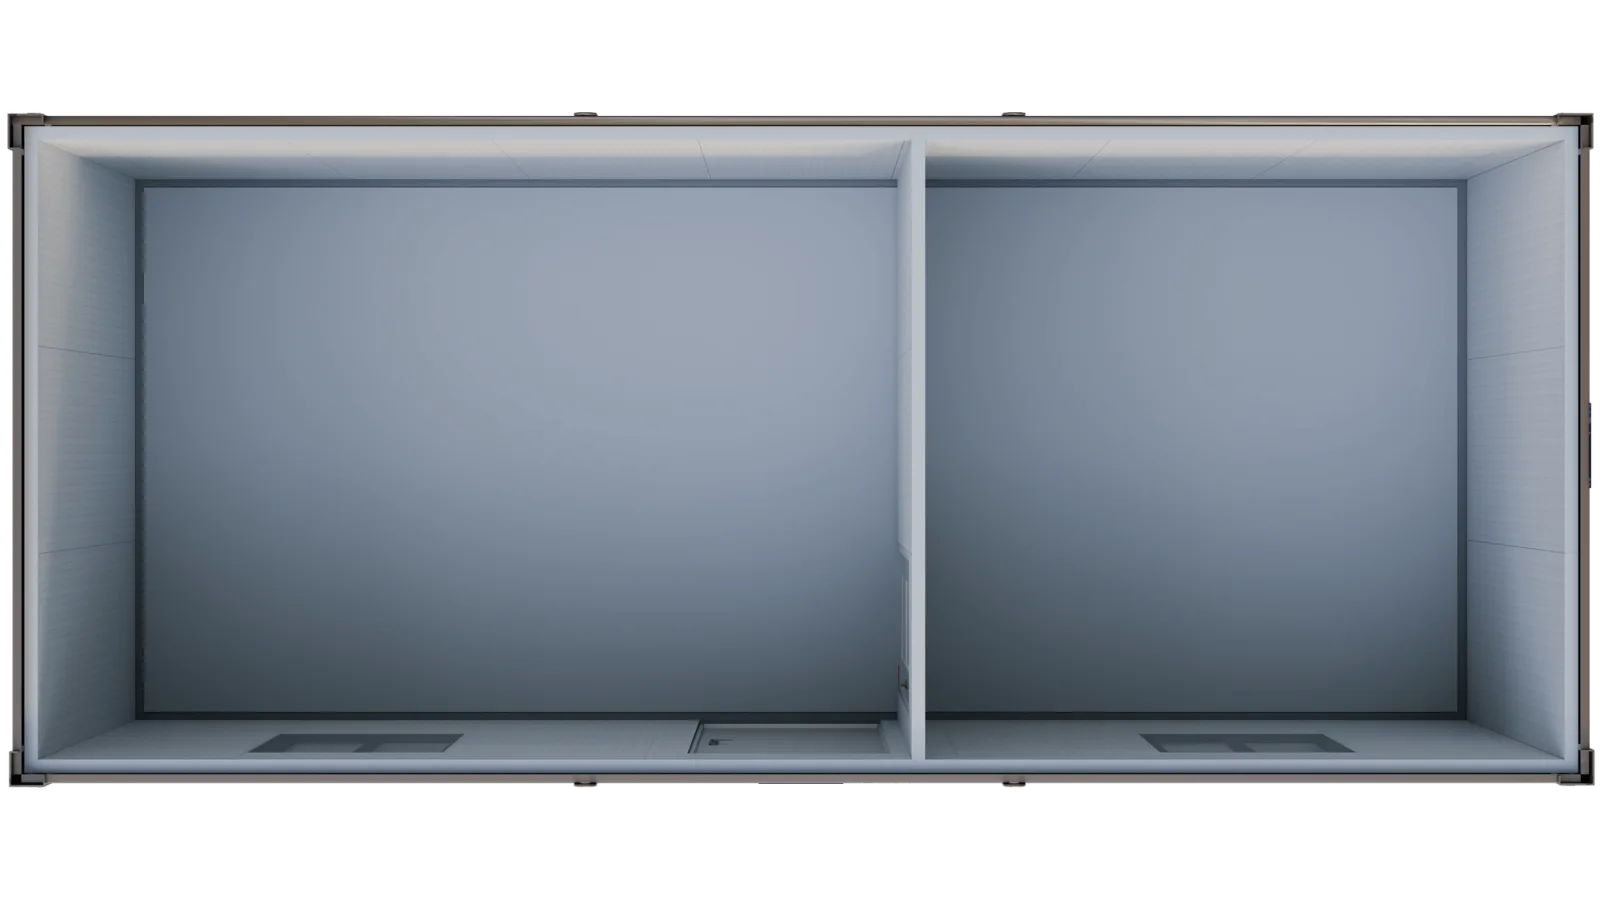
| Open-Plan Portable Cabin (K1002) | Open office, store or canteen (with the kitchen unit added); the door can go in the centre, at one end or in the end wall to suit the arrangement | £4,290 + VAT | £5,790 + VAT |
| Twin Office with Central WC (K3002) | Two team offices that share one WC | £5,965 + VAT | £7,465 + VAT |
| Site Office with WC & Kitchenette (K2004) | An office that needs its own WC and kitchenette, separate from the welfare block | £7,440 + VAT | £8,939 + VAT |
| Site Welfare Unit with WC & Kitchenette (K3003) | Welfare block with two separately entered rooms | £7,440 + VAT | £8,939 + VAT |
The 3.00m × 5.00m and 3.00m × 6.00m sizes fall between these prices. Layouts with a shower room, and the K7001 living unit, are priced on application. Electrics, heating and air conditioning are added as options. All prices exclude VAT, delivery and offloading.
Example: an Open-Plan Portable Cabin and a Site Welfare Unit, both 3.00m × 7.00m, come to £14,729 + VAT (£5,790 + £8,939), before options, delivery and offloading.
The prices above are for single units. Anything beyond a single unit, such as stacking units, linking them or setting out a camp, is not priced online. Tell us what you have in mind and we will confirm on a drawing what can be supplied for your site.
To quote a multi-unit building, we need:
If building control, your insurer or your client has set requirements for the building, send them with your enquiry so they can be raised before the drawing is agreed.
The rules differ between England, Wales, Scotland and Northern Ireland, and depend on where the building goes, how long it stays and what it is used for. In England, buildings needed on a site only for the length of building works, and removed when the works finish, can be covered by temporary permitted development rights. A modular building that stays afterwards often needs planning permission, like other new buildings. Living or sleeping accommodation, including a unit for your household during works, needs its own checks.
Building Regulations are a separate question. In England and Wales, ask a building control body as well as your local planning authority before you order; in Scotland, ask your council's building standards service, and in Northern Ireland, your council's building control. We can supply drawings for a planning application, and our guide to portable cabins on private land explains the temporary-building rules in more detail.
Our projects page shows container offices, a two-storey office block and site camps in use. When you have a rough arrangement in mind, send it through our contact page or call 0116 403 0143, and we will work it up into a drawing and a formal quote.
Available sizes
From £4,290 + VAT
Select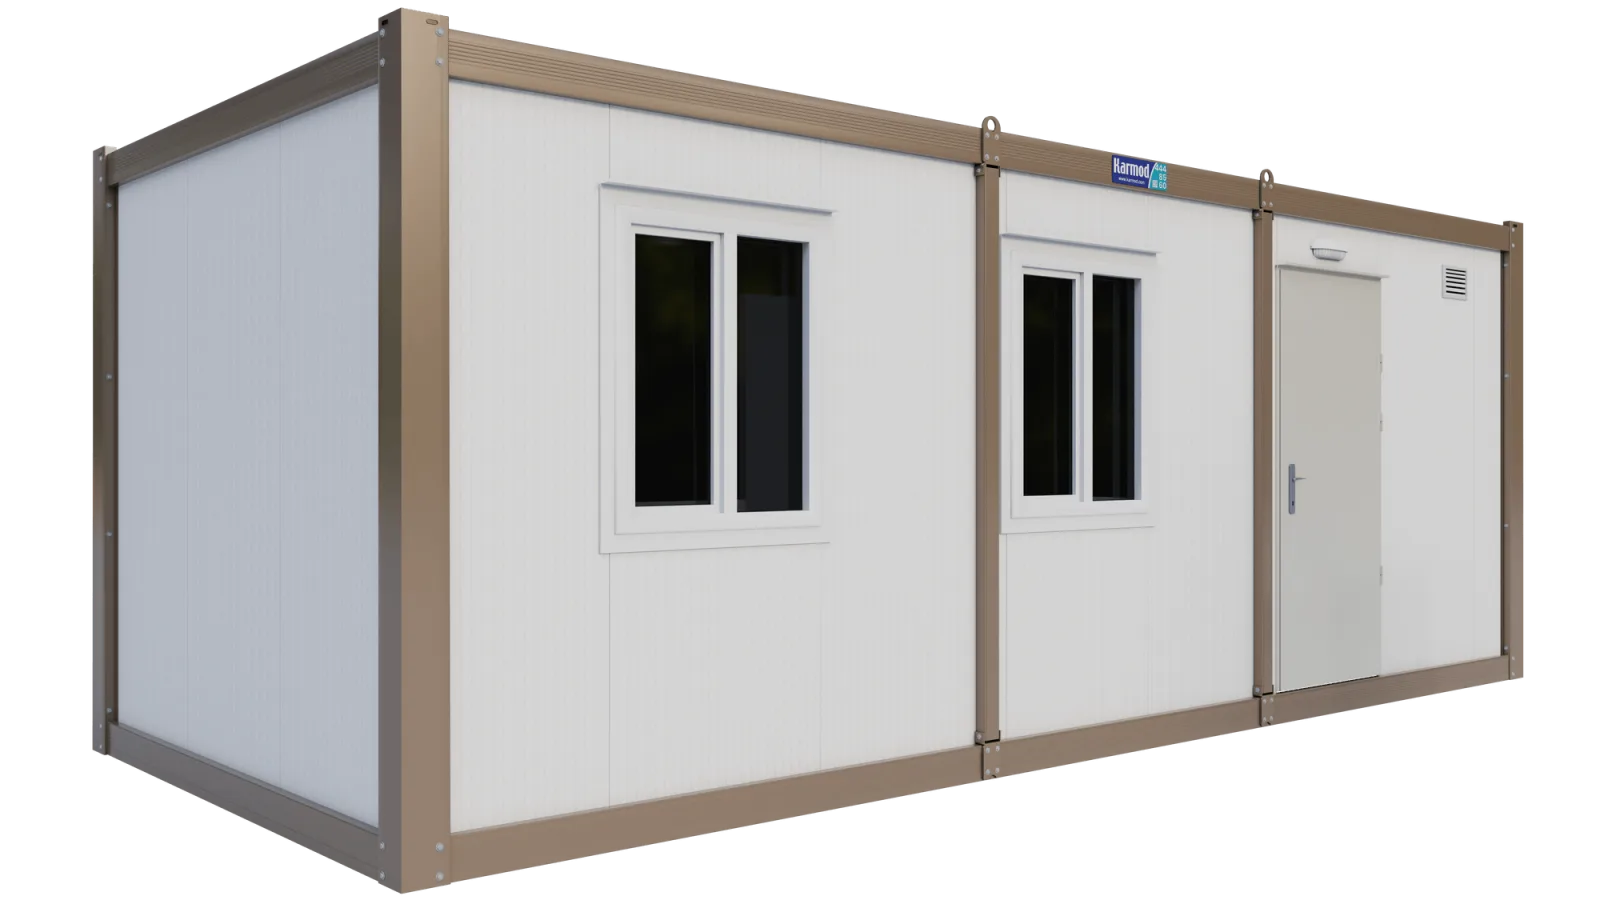
Available sizes
From £7,440 + VAT
Select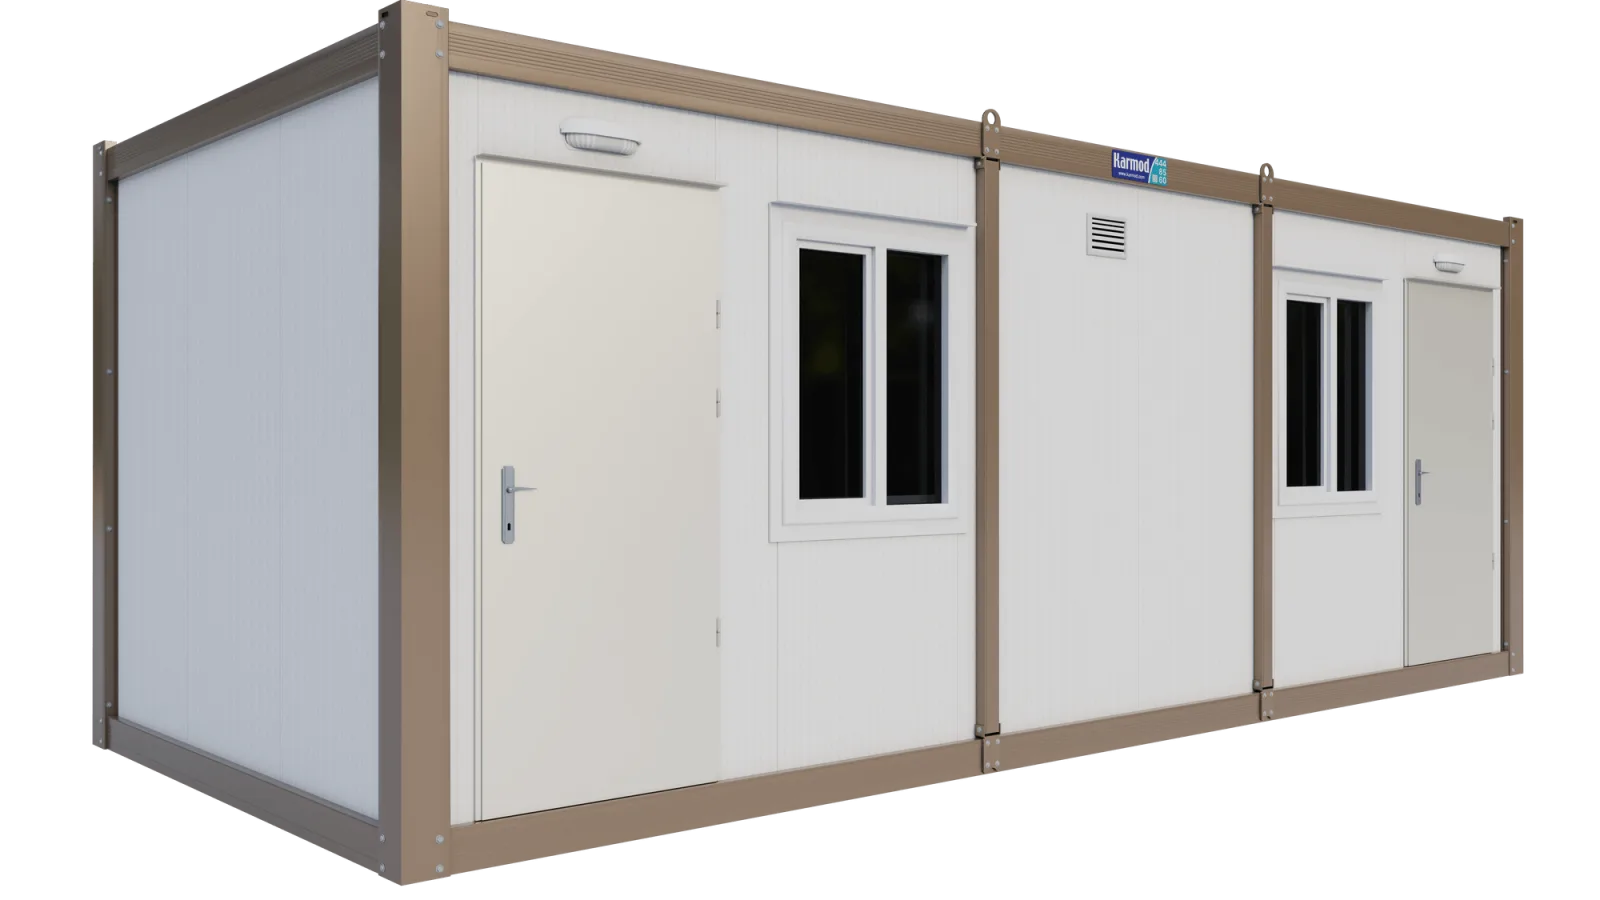
Available sizes
From £7,440 + VAT
Select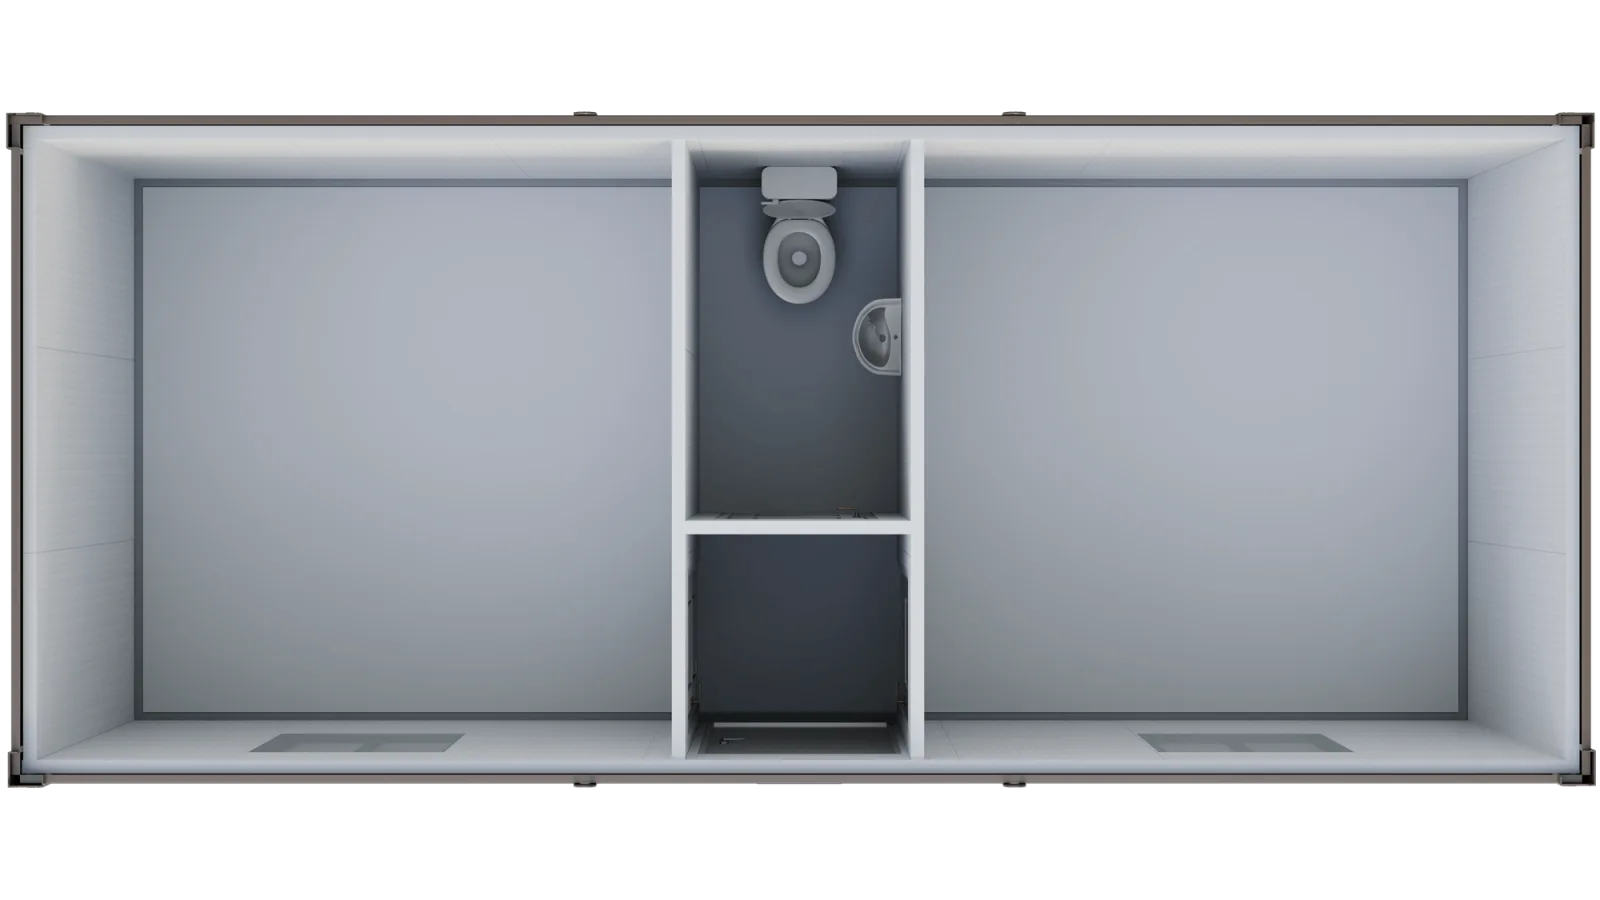
Available sizes
From £5,965 + VAT
Select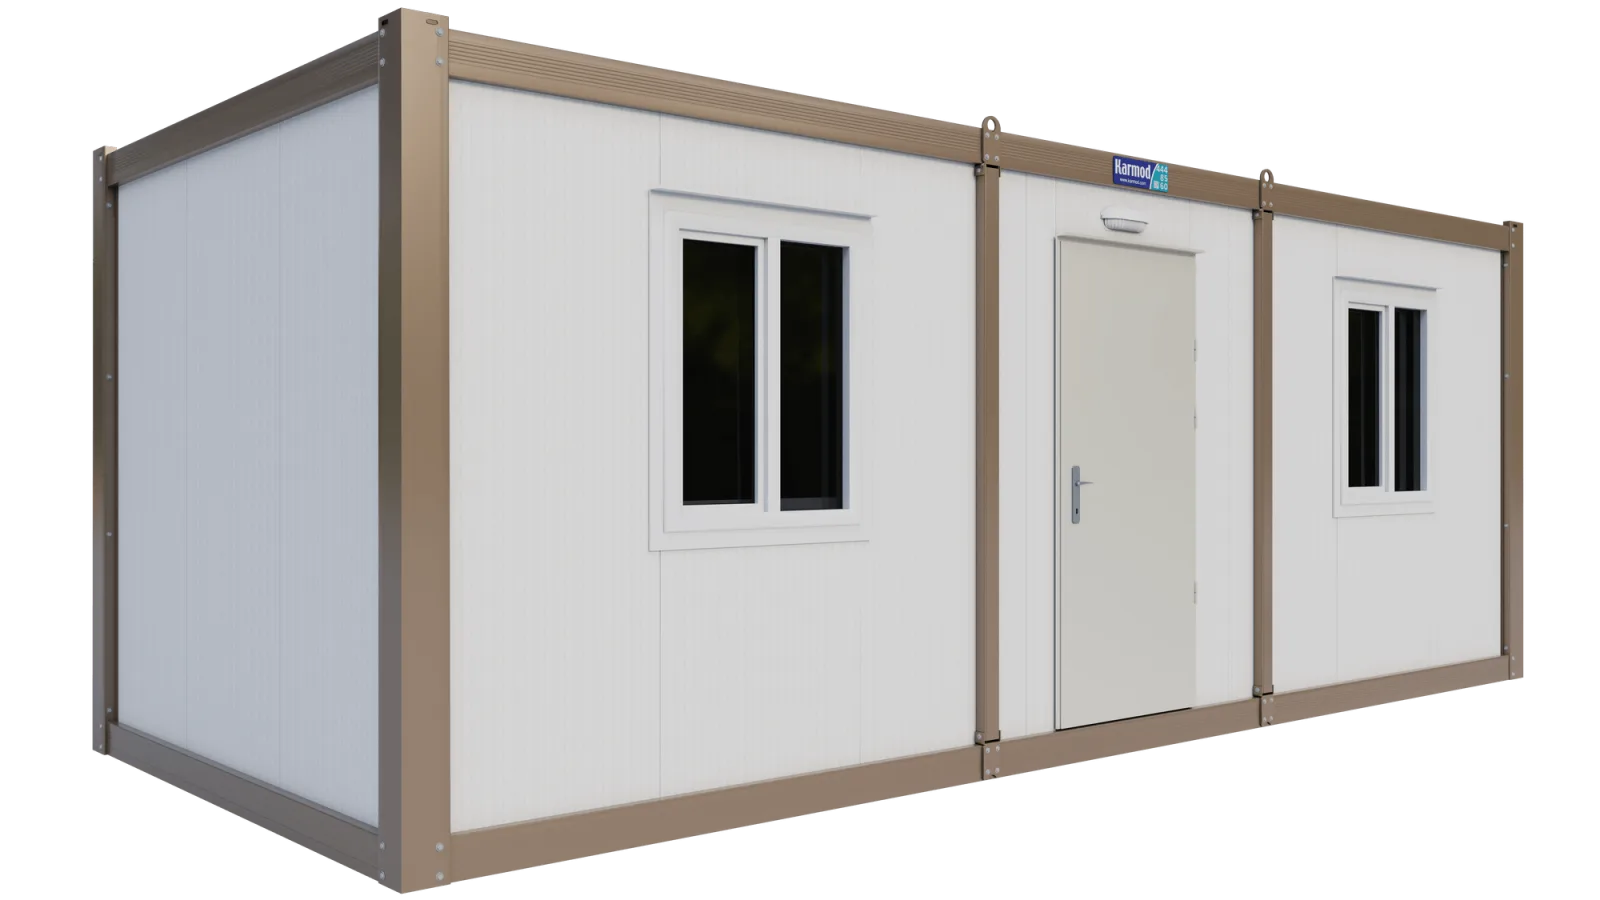
Available sizes
From £4,290 + VAT
Select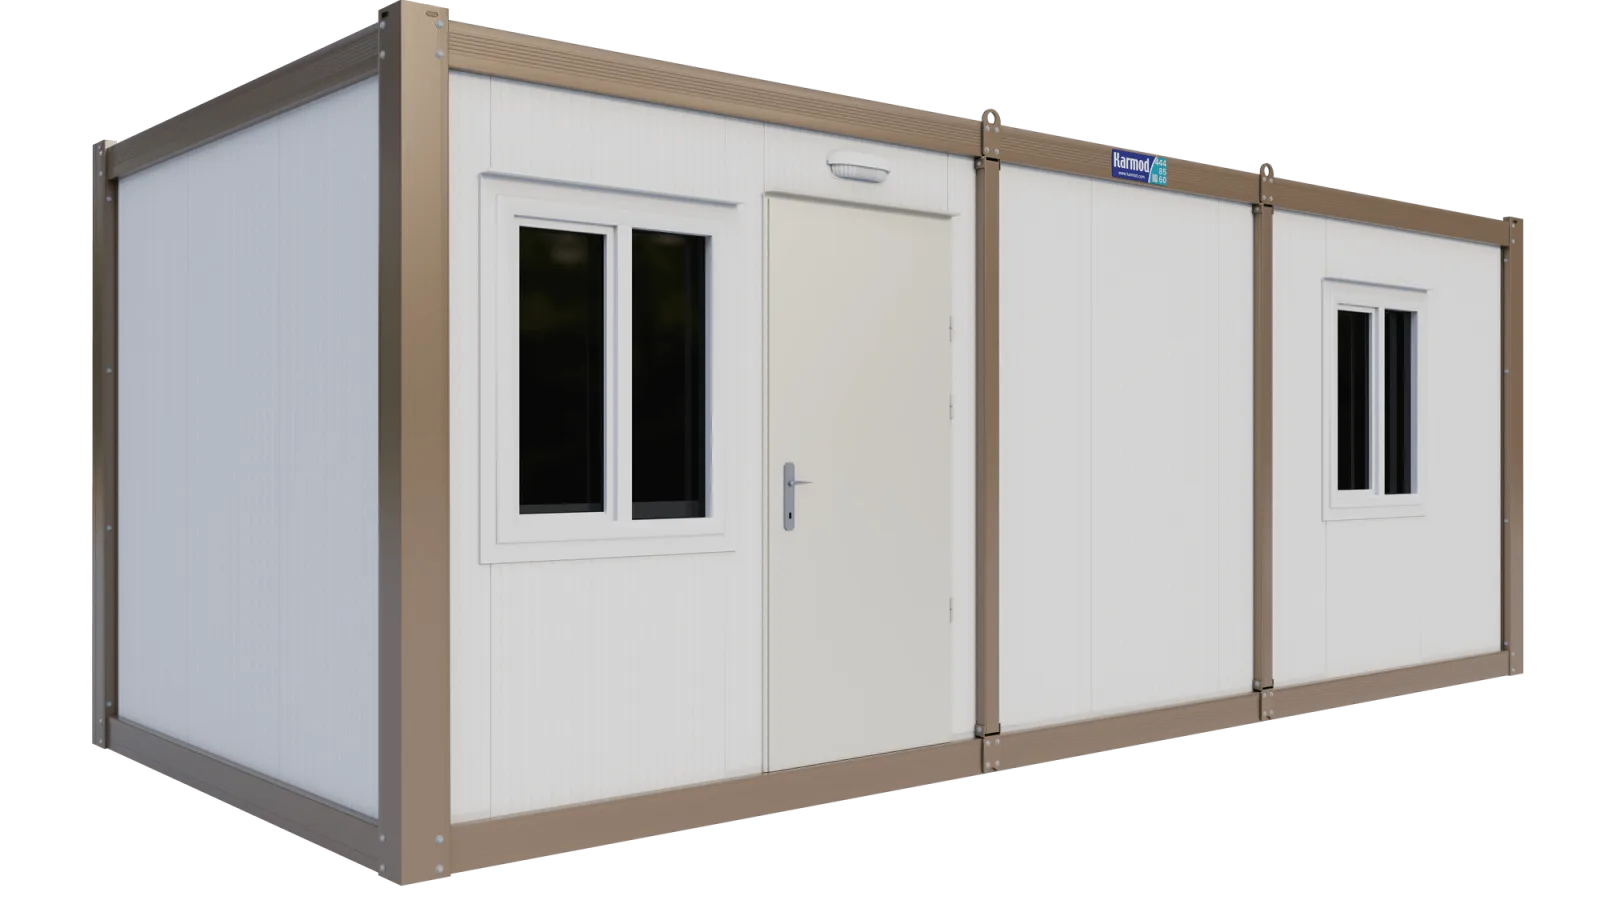
Available sizes
For sale. Layouts on the website show a sale price ex VAT, or price on application for the shower and living layouts. A building of several units is quoted for purchase, with delivery and offloading added in the formal quote.
Each unit arrives as a finished building, so a camp can be laid out unit by unit on prepared bases. If you may need more units later, say so when you ask for a quote, so the drawing and the bases leave room for them.
It can. In England, a building on a construction site that is used only while the works last and has no sleeping accommodation is exempt under Schedule 2, Class 5 of the Building Regulations 2010. A unit with a bedroom, such as the K7001, falls outside that exemption, as does any building that stays after the works. Ask a building control body before you order.
No. Each unit is purpose-built in Karmod's factory, starting from one of the 16 layouts on the website, rather than converted from a used shipping container.
Talk to our UK team
Tell us what the building is for and where it is going. We will suggest a unit, check delivery and send a formal quote.