
Living Unit with Bedroom & Shower Room
A self-contained unit with a living and kitchen area, a shower room and a separate bedroom.
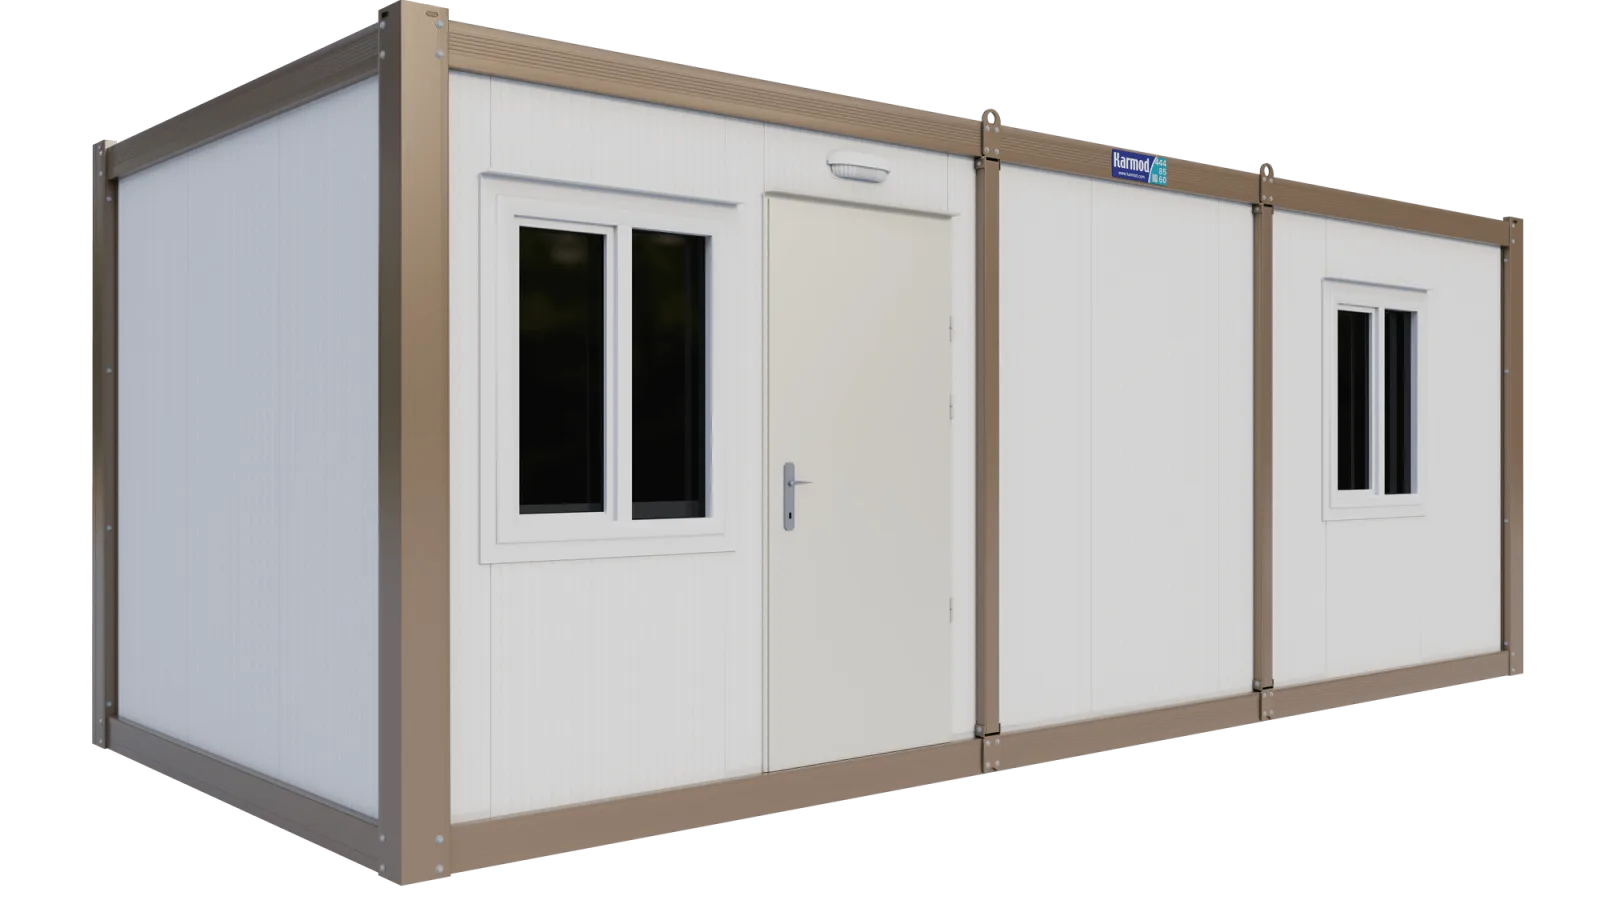 23ft × 10ft (3.00m × 7.00m)
Living Unit with Bedroom & Shower Room
Unit Estimate£0 + POA+ VATCollapse
Living Unit with Bedroom & Shower Room
Layout
The entrance door opens into a living area with a kitchen sink. A shower room with toilet, basin and shower sits in the middle, and an internal door leads to a separate bedroom at the far end.
What's included
- Shower room with toilet, wash basin and shower.
- Kitchen sink in the living area.
- Separate bedroom with internal door.
Where it fits
- Site accommodation for staff on remote projects.
- Temporary housing during building works.
- Garden annexes, subject to planning permission.
Sizes and drawings
Available in four footprints: 2.30m × 6.00m, 3.00m × 5.00m, 3.00m × 6.00m and 3.00m × 7.00m. Images show the 3.00m × 7.00m model. On smaller footprints the rooms are scaled to fit, and we confirm the final layout on a drawing before production.
Standard openings are an 880mm × 1960mm steel entrance door and 890mm × 1135mm double-glazed PVC windows. Electrics, heating and air conditioning can be added in the configurator above.