Open-Plan Portable Cabin
Available sizes
- 20ft × 8ft (2.30m × 6.00m)
- 16ft × 10ft (3.00m × 5.00m)
- 20ft × 10ft (3.00m × 6.00m)
- 23ft × 10ft (3.00m × 7.00m)
From £4,290 + VAT
SelectModular buildings
What schools and nurseries should check before adding a modular classroom, nursery room or WC unit, from planning and building control to a safe delivery day.
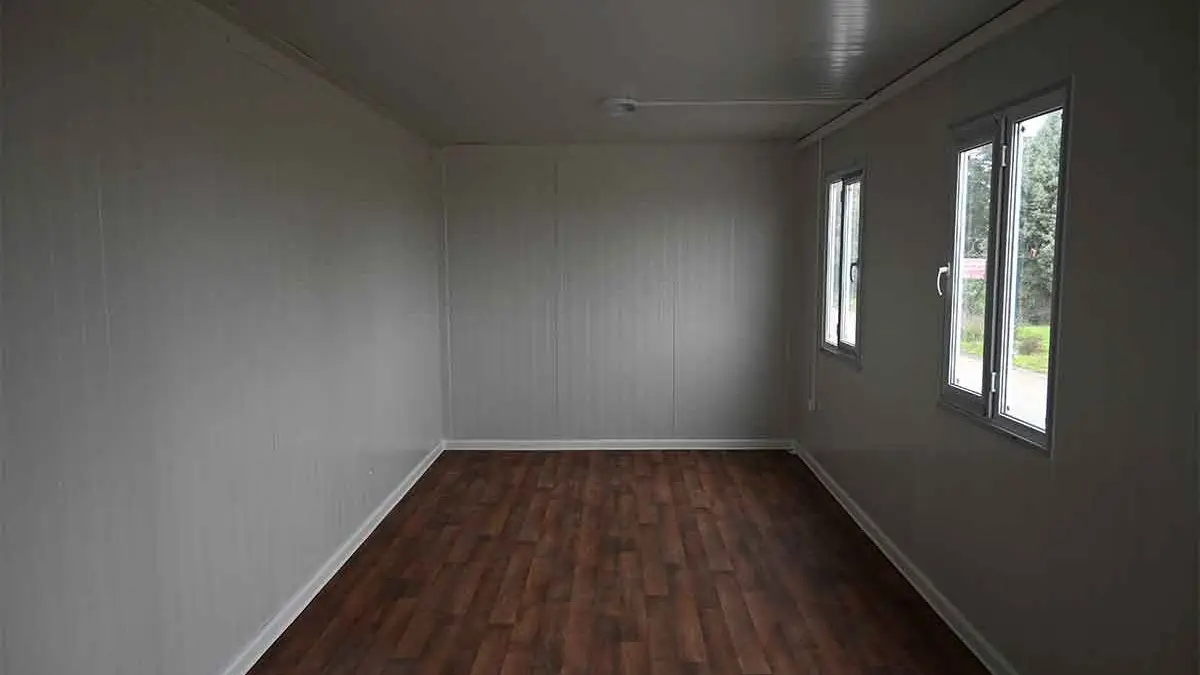
For modular school buildings, Karmod units are built in the factory and arrive on site finished, so much of the work happens away from pupils. The base and service connections are still done on site. This page is for heads, business managers, trust estates teams and nursery owners.
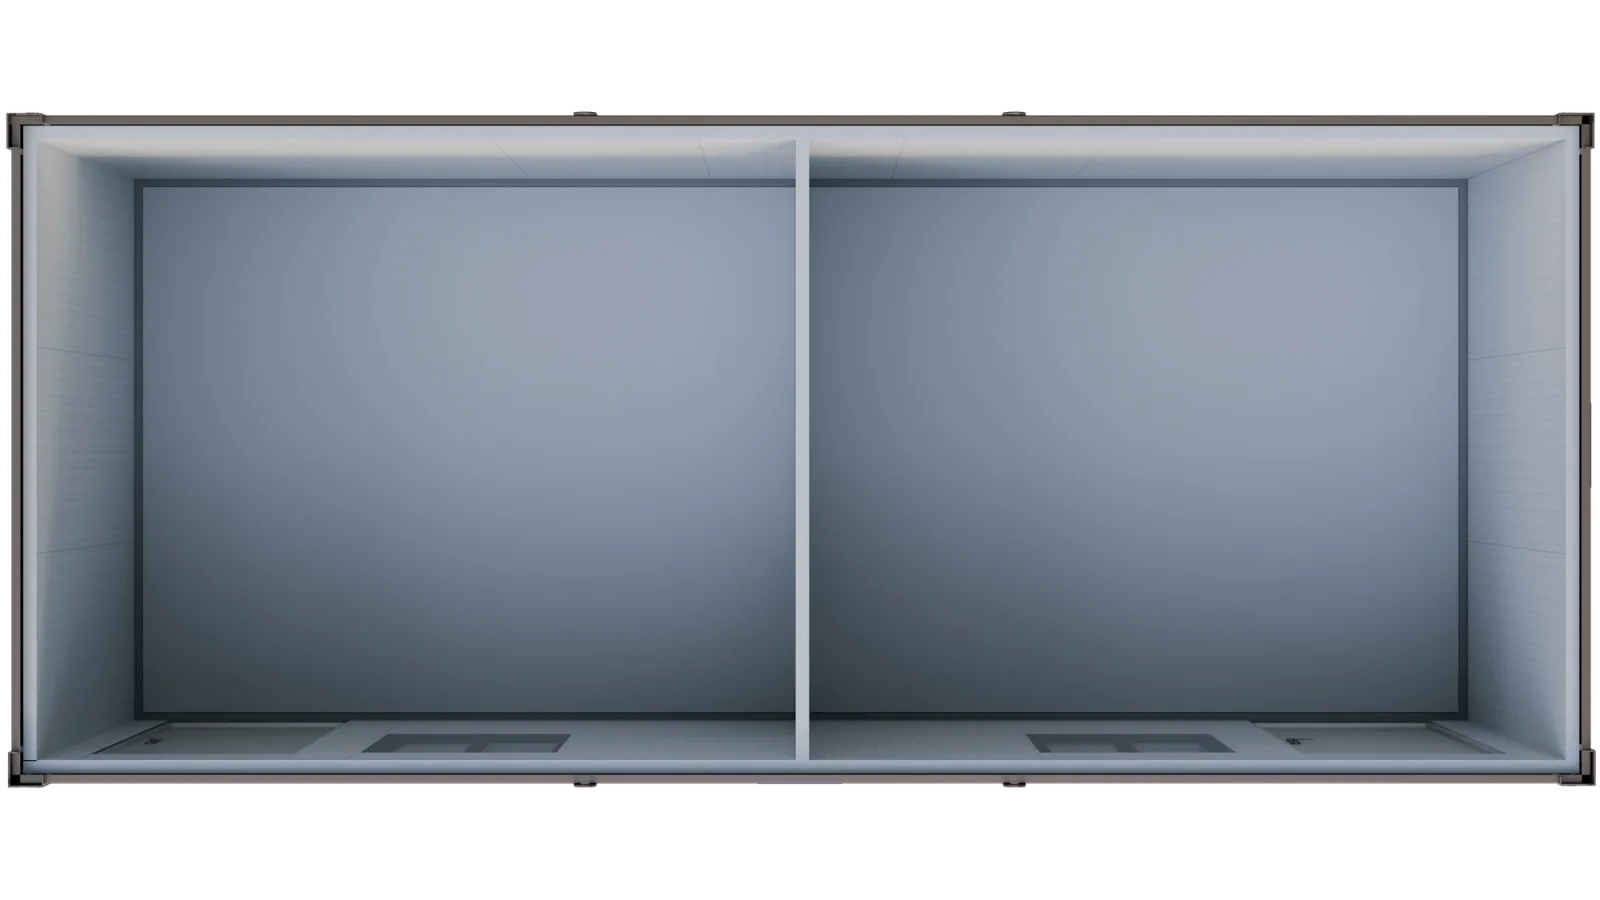
Each unit is a small building: the largest, 3.00m × 7.00m, is 21 m² measured externally, so the usable floor area inside is smaller. Units can be set side by side or stacked, as in the two-storey container office block on our projects page; see modular buildings. For a room larger than one unit, tell us the size and we will confirm on a drawing what we can supply.
| Use | What to plan for | Where to start |
|---|---|---|
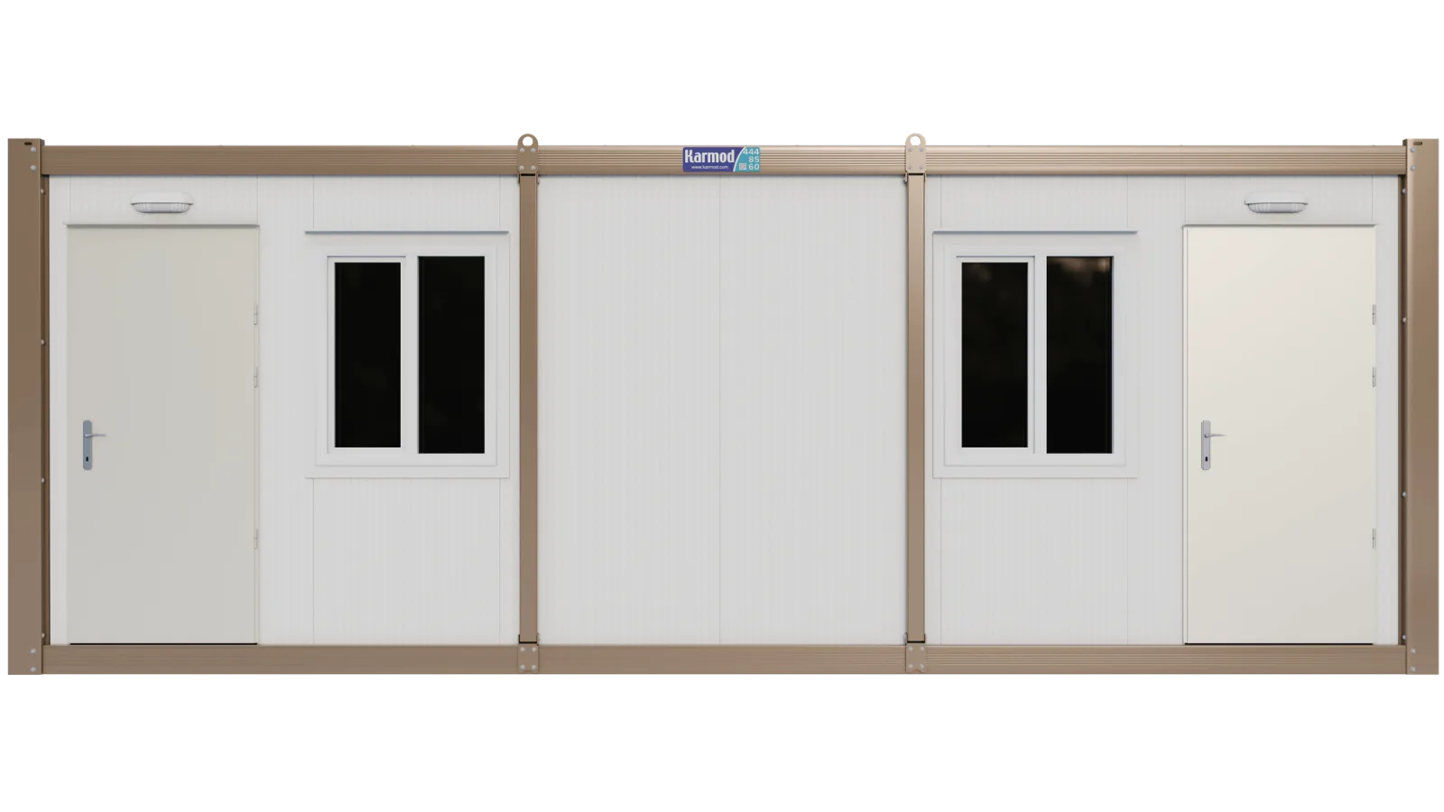
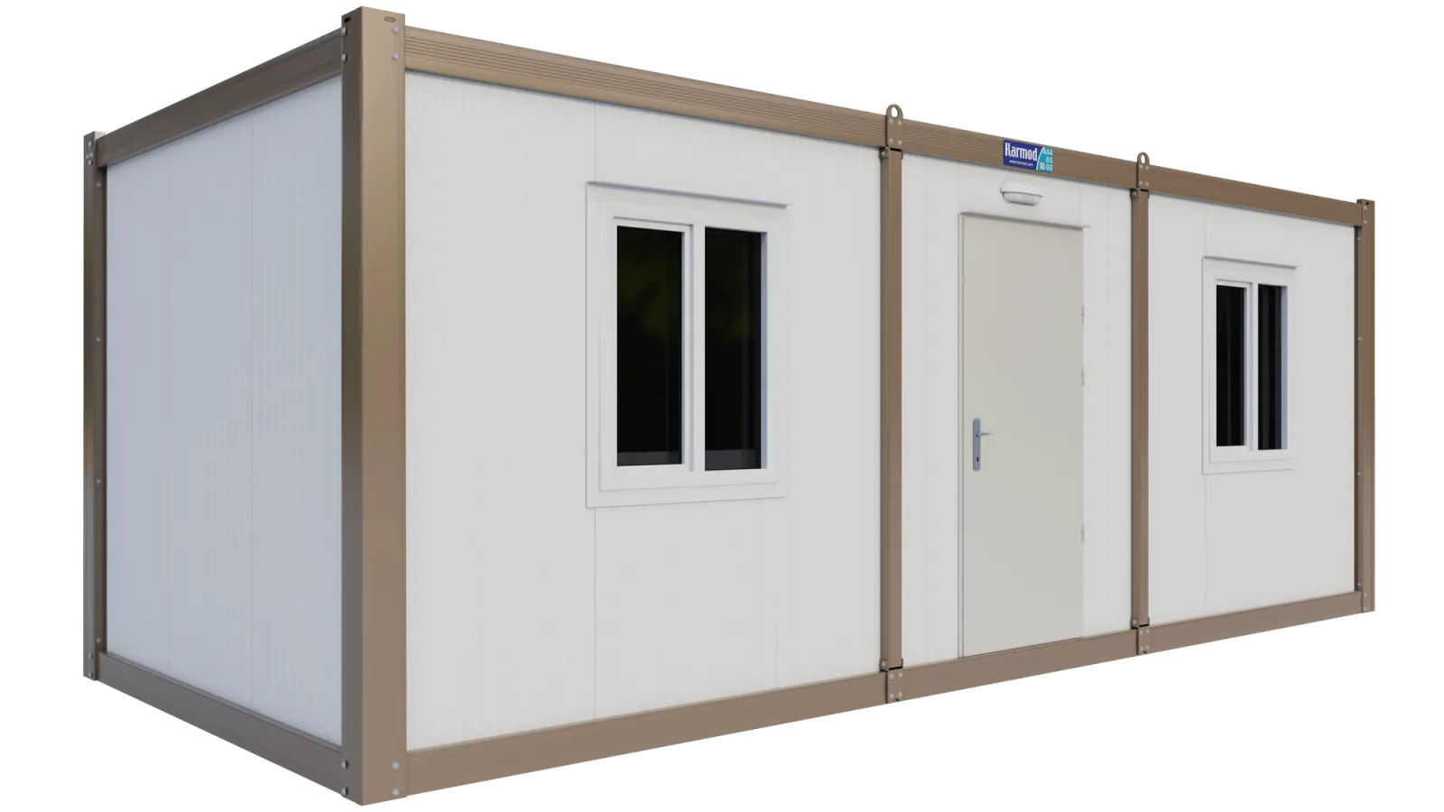
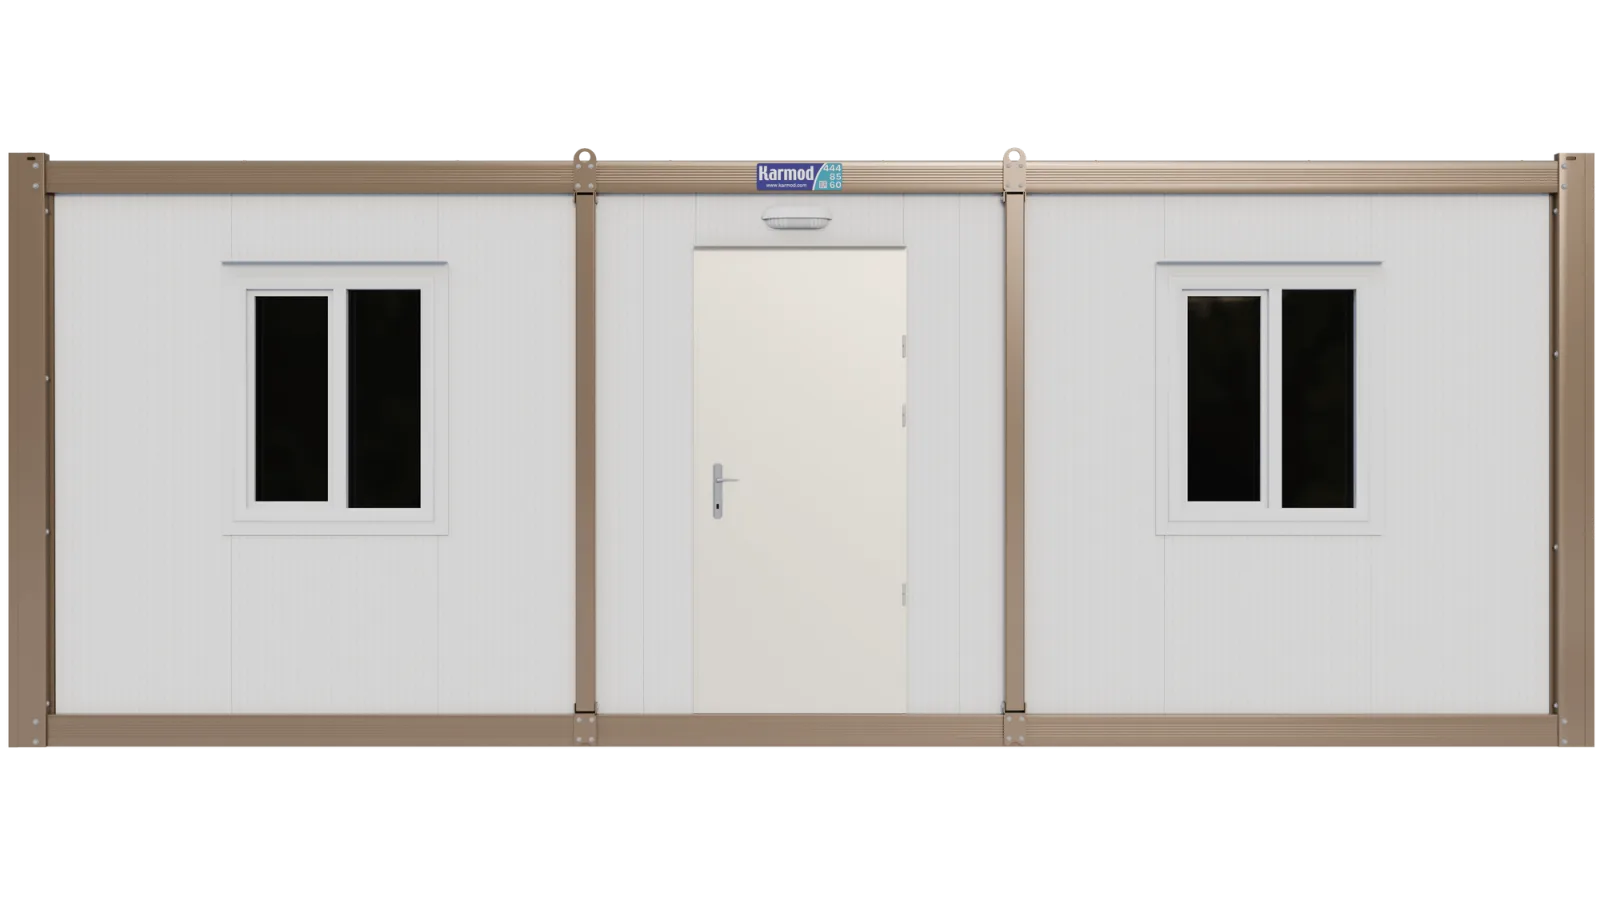
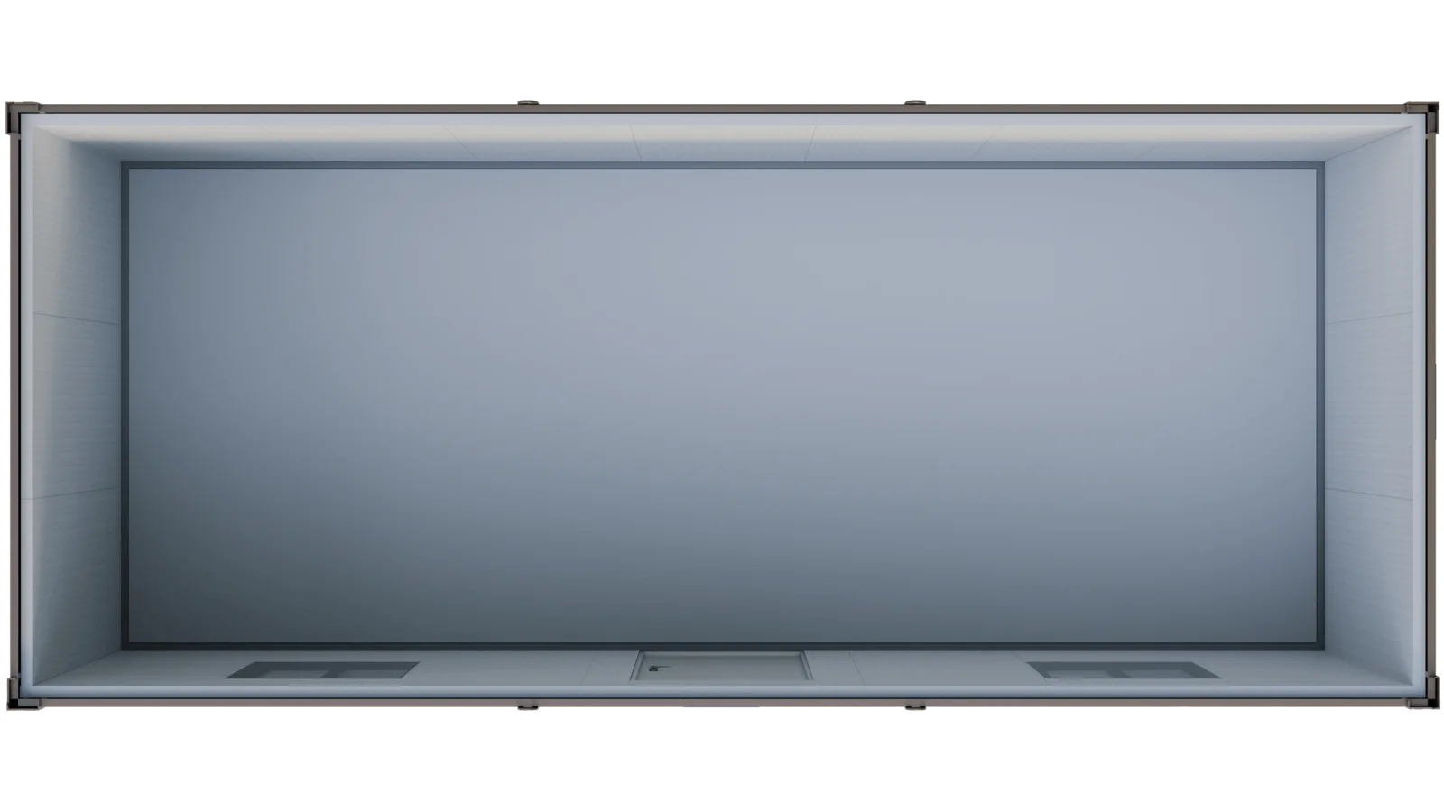
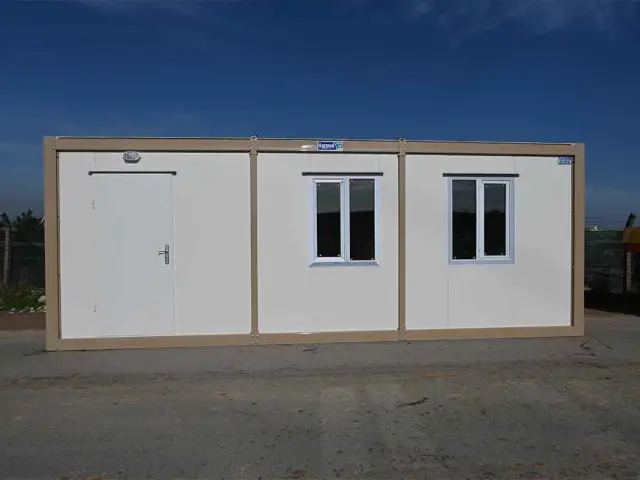
| Extra classroom | Floor area for the class size, daylight, heating, ventilation, acoustics, power and data | An open room, as in the open-plan portable cabin; a full class usually needs more floor area than one unit |
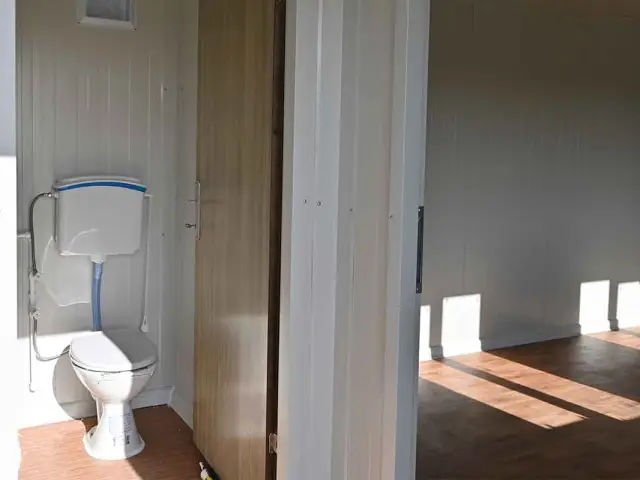
| Nursery or early years room | A WC and hand basin close by, a door onto a safe outdoor area, steady heating | The Site Office with WC & Kitchenette: one open room with a WC cubicle (toilet and basin) and a kitchenette by the entrance. In England, check toilets and nappy changing against the EYFS framework |
| Staff room or office | A kitchenette, a quiet room for meetings | The Office with Private Office, or the Office with Kitchenette Lobby |
| WCs | Number of WCs, who will use them (pupils, staff or visitors), an accessible WC, water supply and drainage | Listed layouts have one WC or shower room at most; see welfare and WC units and tell us how many you need |
| Music or group room | Sound insulation, sockets for equipment | An open room; raise acoustics at the drawing stage |
The open-plan cabin is £4,290 + VAT in 2.30m × 6.00m and £5,790 + VAT in 3.00m × 7.00m, before options. For several units or changes to a listed layout, your formal quote prices them once we confirm the layout on a drawing. Website prices exclude VAT, delivery and offloading.
For a whole class, check the internal floor area against your own requirements; in England, the usual reference is the Department for Education's non-statutory BB103 area guidelines.
| Consideration | Temporary | Longer-term |
|---|---|---|
| Typical reasons | Building works, a bulge year, rooms lost to flood or fire | A growing roll, a new nursery, replacing a worn-out building |
| Planning | In England and Wales, permission can be time-limited, with a condition to remove the building at the end | Permission for a permanent building |
| Base and services | Often pads or hardstanding, with services planned to be disconnected later | A base and permanent connections designed for long use |
Temporary buildings often stay longer than planned: the Karmod group's EREA Simone Veil school in France was planned for five years, and the education authority later considered keeping it for many years. If yours might stay, plan the base, services and planning for the longer period.
In England and Wales, putting up a new building is development, so it needs planning permission unless permitted development rights cover it; do not assume a temporary classroom is exempt. In England, Class M of Part 7 of the General Permitted Development Order 2015 covers some new buildings at existing schools. The building must be within the school grounds and used for the school; limits apply to added footprint, height, distance from neighbouring homes and loss of playing fields, and Class M does not apply within the curtilage of a listed building. Wales, Scotland and Northern Ireland have their own rules. Ask your local planning authority before you commit; we can supply drawings for an application.
In England and Wales, erecting a building is building work under the Building Regulations 2010, so building control approval is usually needed. Exemptions cover buildings not intended to stay more than 28 days, and some detached single-storey buildings of up to 30 m² with no sleeping accommodation that are at least 1 m from the boundary or built substantially of non-combustible material, so ask building control. Requirement E4 also covers the acoustics of rooms in school buildings. Plan fire escape routes and a level or ramped entrance early.
In Scotland, ask the council's building standards service whether you need a building warrant; in Northern Ireland, ask the district council's building control. Update the school's fire risk assessment for the new building, a duty in England and Wales under the Regulatory Reform (Fire Safety) Order 2005; Scotland and Northern Ireland have their own fire safety law.
Book delivery for a day when pupils are not on site, such as a holiday or training day, or close off the route and lifting area until the lift is finished. Agree how the crew will sign in and be supervised under your school's procedures. Our guide to preparing your site for cabin delivery covers access, base and services.
Placing a building and connecting its services is construction work, so in Great Britain the client, usually the school, trust or council, has duties under the Construction (Design and Management) Regulations 2015. Northern Ireland has its own CDM regulations.
Karmod has designed and manufactured prefabricated buildings since 1986; our UK team in Leicestershire handles quotes, orders and delivery. Fit these steps around planning, building control and term dates.
These Karmod group buildings in France and Germany were completed before Karmod's UK company began operations in January 2023, and were assembled on site by group crews. Some used 3m × 9m units; neither those nor buildings of this size are in the UK website range, so ask us what we can supply.
| Project | Where and when | What was built |
|---|---|---|
| Muriel-Hurtis kindergarten and primary school | Bobigny, near Paris, 2021 | A two-storey school of 132 container units and 1,900 m², with ten classrooms for up to 187 pupils, a dining hall and a library, finished in coloured composite coatings. |
| EREA Simone Veil school | Amilly, France, 2018 | A replacement for a flood-damaged building: ten classrooms plus technology, computer, art and music rooms, a lab, a library and a canteen. |
| Chemistry faculty teaching building | France, 2020 | A two-storey building of six 3m × 9m units, 162 m² in total. |
| Music education centre | Potsdam, Germany, 2019 | 70 units (56 of 3m × 7m and 14 of 3m × 9m), with sound-insulating coatings on the sandwich panel walls. |
Send us the rooms you need, rough sizes, where the building will go and when you need it. Contact our UK team or call 0116 403 0143.
Available sizes
From £4,290 + VAT
Select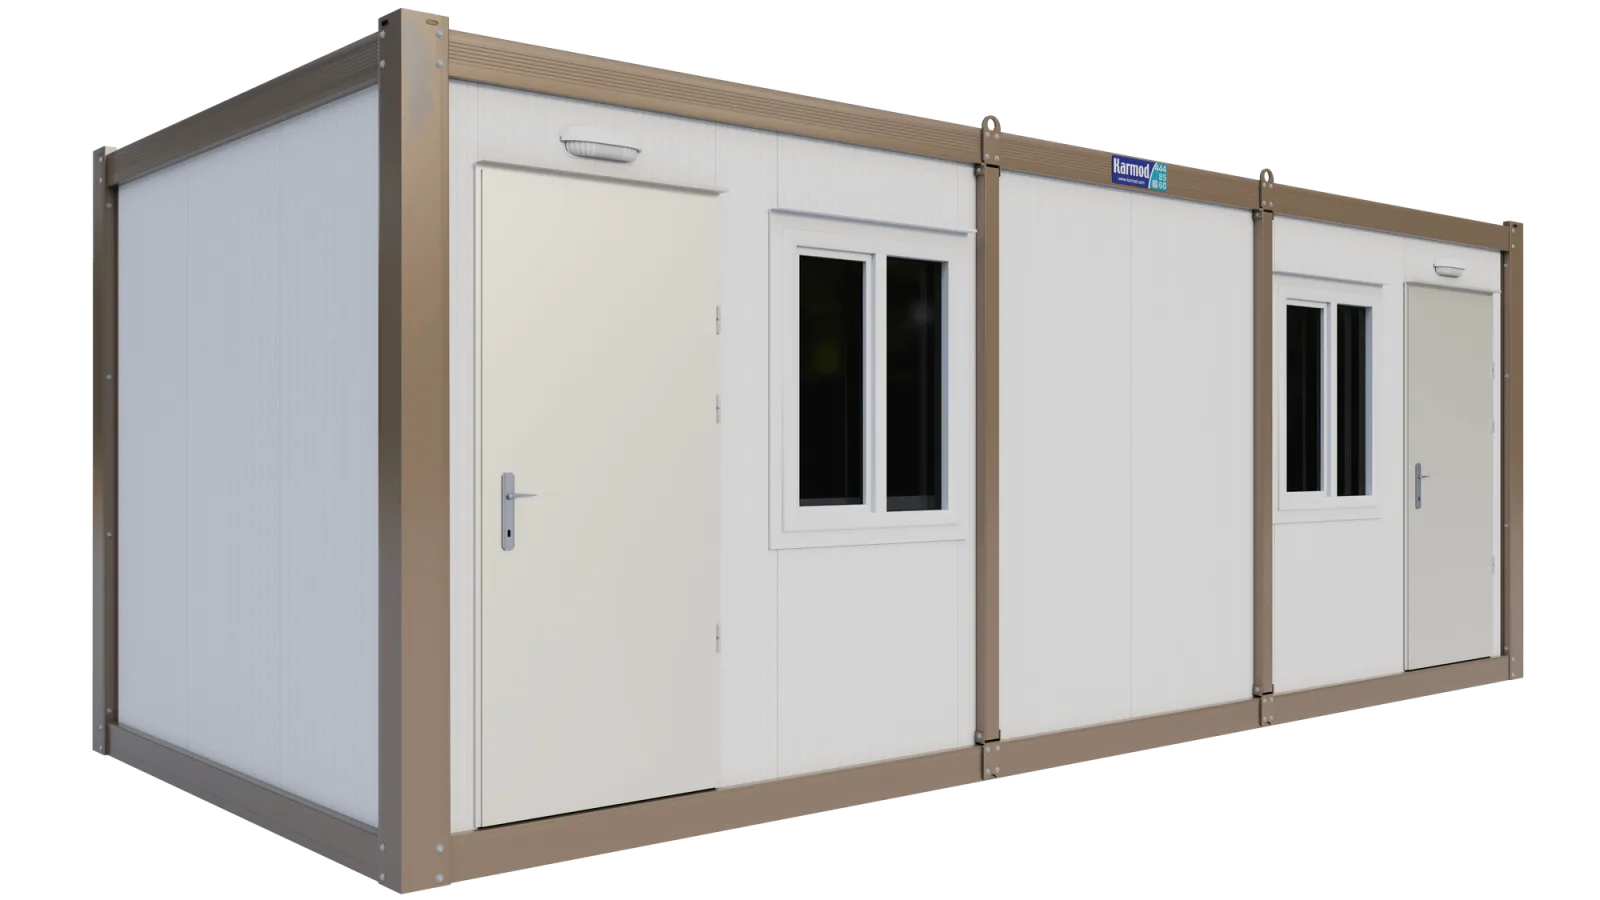
Available sizes
From £4,290 + VAT
Select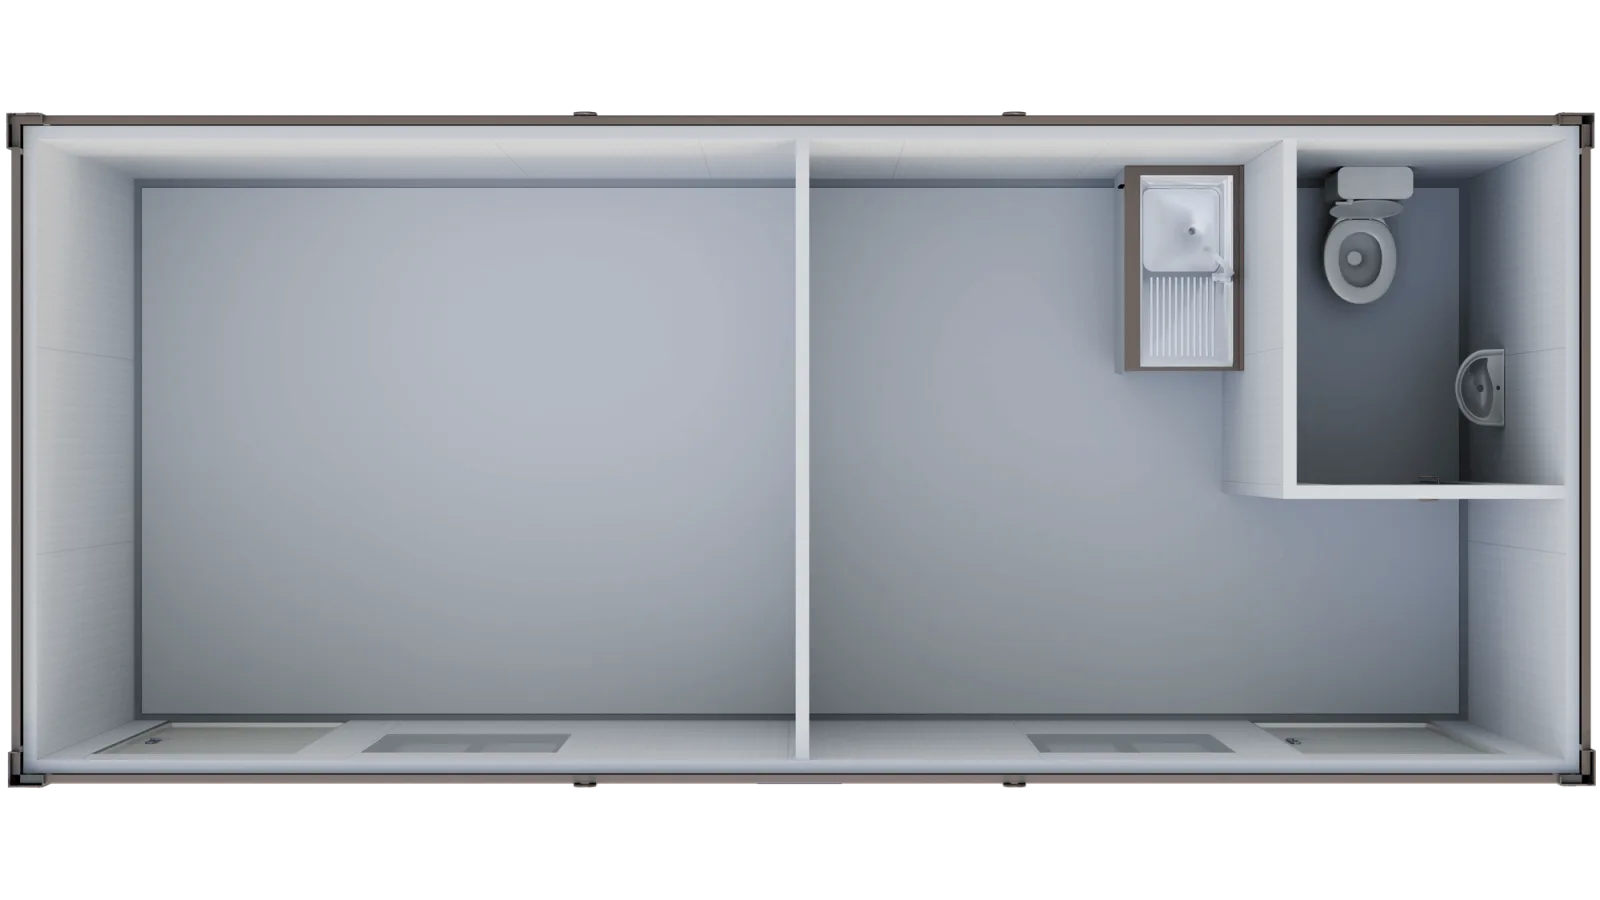
Available sizes
From £7,440 + VAT
Select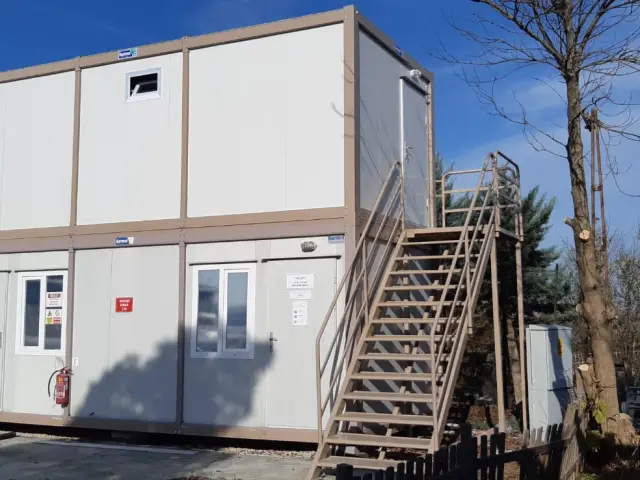

The website lists prices per unit, not per classroom, so the total depends mainly on how many units you need, the layout and any internal walls and doors, the number of WCs and basins, the electrics, heating and air conditioning you choose, and delivery and offloading to your postcode. Also allow for site costs outside the unit price: the base, connecting power, water and drainage, and any planning and building control fees.
In England and Wales, the removal condition on a time-limited permission sets the date by which the building must go. To keep it longer, apply to the local planning authority to vary or remove that condition before the date passes. Leaving the building in place after that date without a new permission is a breach of planning control, and the council can take enforcement action. Scotland and Northern Ireland have their own planning systems.
Yes, if the room is big enough for the number of children. In England, the EYFS statutory framework for group and school-based providers (from September 2026) sets minimum indoor space of 3.5 m² per child under two, 2.5 m² per two-year-old and 2.3 m² per child aged three to five. Only usable areas of the rooms count, not storage, thoroughfares, staff areas, cloakrooms, utility rooms, kitchens or toilets, so work it out from the room sizes on the drawing, not the unit's outside dimensions. The framework also says there should be a separate baby room for children under two. Wales, Scotland and Northern Ireland set their own childcare standards.
In England, the Department for Education's Building Bulletin 93 (BB93) sets acoustic performance standards for school buildings and is the usual way to satisfy Section 8 of Approved Document E, which deals with requirement E4. Tell us at the drawing stage which rooms are for teaching, music or small groups, so your acoustic adviser and building control can check the wall and ceiling build-up before production.
If the school does not own the site, for example a maintained school on council land or an academy on a leased site, check with the landowner or trust before you apply for planning. Tell your insurer about the new building. In England, if the building is put up under Class M permitted development and the school's published admission number goes up, a travel plan must be sent to the local planning authority within six months of completion.
Talk to our UK team
Tell us what the building is for and where it is going. We will suggest a unit, check delivery and send a formal quote.