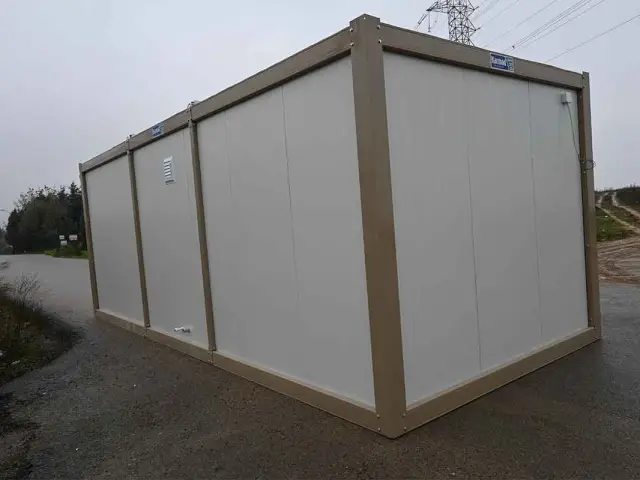
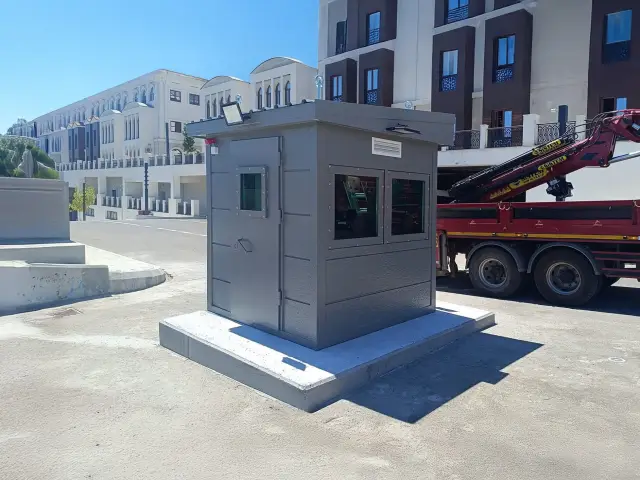
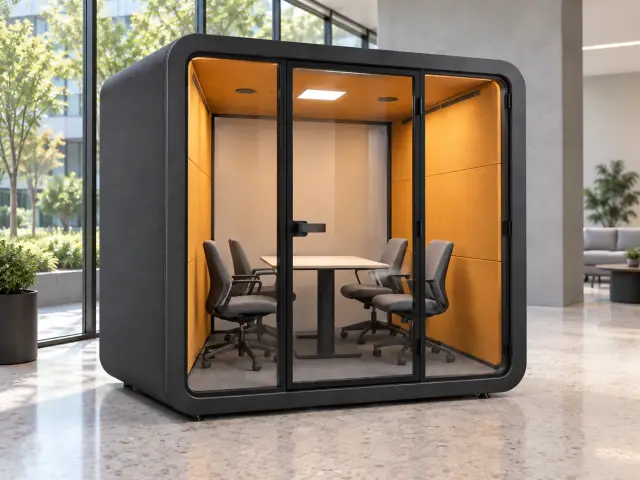
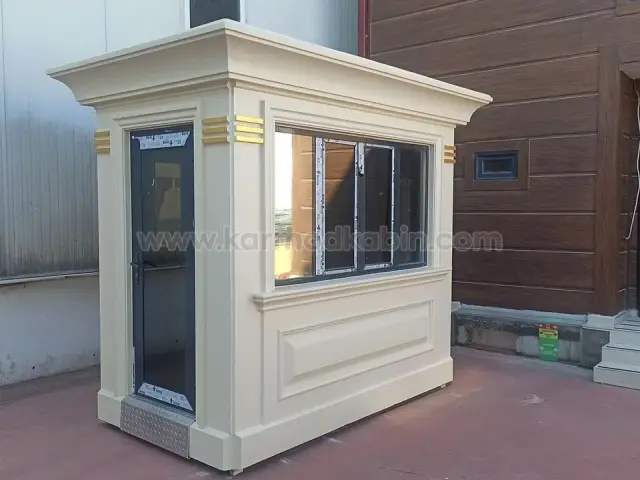
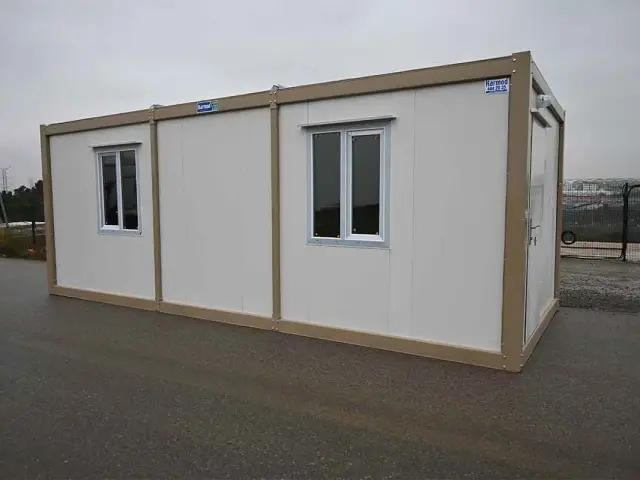
Preparing your site for cabin delivery is mostly groundwork and planning. Whether you have ordered a security hut or kiosk or a portable cabin or site office, a Karmod unit is built in the factory and arrives as a finished building, so nothing is assembled on the day: it is lifted off the lorry and set down on its base.
Start with a firm, level base
Every unit needs a firm, level base, and we advise on the right one for your unit and site when we prepare your quote. The usual options are:
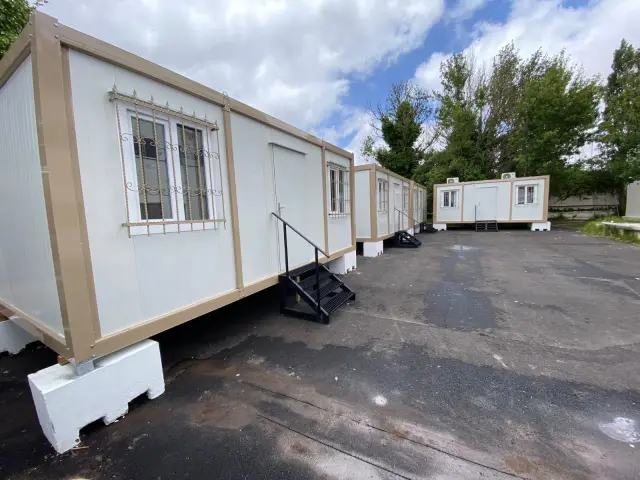
- Concrete pads or block footings keep the floor off the ground, with room underneath for pipes. Position them to suit the unit's footprint, using the base advice in your quote.
- A slab gives a level surface around the unit as well as under it, which suits rows of units.
- Compacted hardstanding suits yards with an existing stone surface, if it is properly compacted and level.
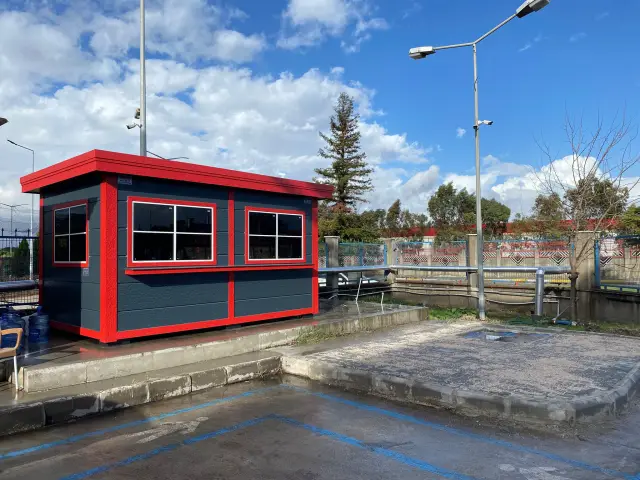
Whichever you choose, it should be level across the footprint, cured if concrete, and clear of standing water. On one of our projects, a MetroCity unit used as a site office was raised on a kerb to keep it clear of surface water. If the unit sits raised, plan the steps at the same time.
Ask a groundworker or structural engineer to size the base for the unit's weight and your ground.
| Range | Weight |
|---|
| Insulated panel cabin | 100 kg to 380 kg |
| GRP cabin | 280 kg to 650 kg |
| MetroCity modular cabin | 700 kg to 1,400 kg |
| KompoCity composite cabin | 850 kg to 1,900 kg |
| Bulletproof security cabin | 3,000 kg to 10,500 kg |
| Container layouts | Ask us for your layout and size |
Check the route in for the delivery lorry
Walk the route from the road to the pitch as if you were driving. Look for narrow gateways, tight bends, room to turn, height limits such as archways and branches, surfaces that may not take a loaded lorry, and parked cars or skips.
If the unit has to be lifted from the street, see our guide to portable cabins on tight city sites.
How the unit comes off the lorry
There are three usual ways to offload a unit:
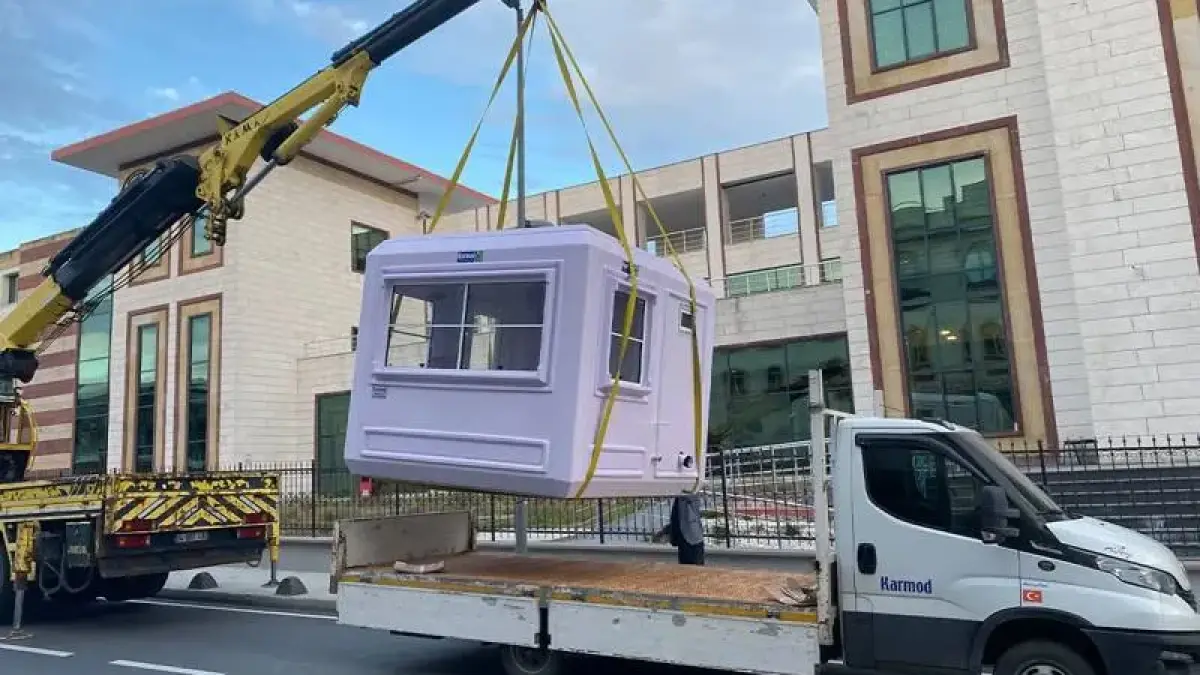
- HIAB: a crane mounted on the delivery lorry. The lorry parks within reach of the pitch, on firm ground for its stabiliser legs.
- Crane: a separate mobile crane, for when the lorry cannot get close or the unit has to go over a wall or building. It needs its own firm set-up area.
- Forklift: where the ground is firm and level, with a clear run to the pitch.
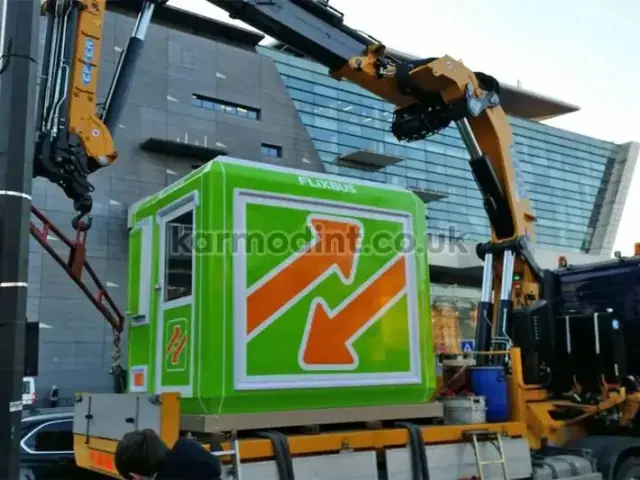
Insulated panel, MetroCity, KompoCity and bulletproof cabins are placed with a forklift or crane. GRP cabins can be lifted on straps by a truck-mounted crane. The FlixBus ticket kiosk, for example, arrived as a finished unit and was lifted off the lorry by crane.
Before the day, check:
- The ground under the lorry or crane. Keep stabiliser legs off backfilled trenches, drain runs, manhole covers and cellars.
- What is overhead. Look for power lines, cables and trees. HSE guidance for Great Britain says to treat overhead power lines as live and to consult the line owner if they run over the work area, near the site boundary or over the access route, and it lists lorry-mounted cranes as high-risk.
- Space to swing the unit. Keep the area the unit swings through clear of people, vehicles and materials.
In Great Britain, the Lifting Operations and Lifting Equipment Regulations 1998 (LOLER) require employers to make sure every lifting operation is properly planned by a competent person, appropriately supervised and carried out safely. That plan relies on accurate information about your ground and anything overhead.
Decide which way doors and windows face
Settle where the unit sits and which way it faces before you order. We confirm the layout on a drawing before production, so check the door, window and fitting positions on it against your site.
- The open-plan portable cabin can have its door in the middle of the long side, at one end of it, or in the end wall.
- Standard container units can have a blank side, ventilated but unglazed, for siting against a boundary or back to back with another unit.
- Face the door towards the path people use, not onto a vehicle route, and leave clearance for maintenance and for lifting the unit out later.
Plan the power supply with a qualified electrician
Whatever electrics the unit has inside, connecting it to a supply is a separate job on site for a qualified electrician.
Before delivery, agree where the supply will come from: an existing building, a temporary site supply or a new connection (ask the network operator early). Agree the cable route too, and where it enters the unit, so ducts go in before the base is finished.
If the unit is a garden room or garden office fed from your home's supply in England, Part P of the Building Regulations applies and a new circuit is notifiable work. Use an electrician registered with a competent person scheme, who can self-certify it. If your electrician is not registered, speak to building control before work starts: the work usually has to be notified to them, though for some work a third-party certifier can be appointed instead. Wales, Scotland and Northern Ireland have their own rules, so check with your local building control.
Water and drainage for units with a WC or shower
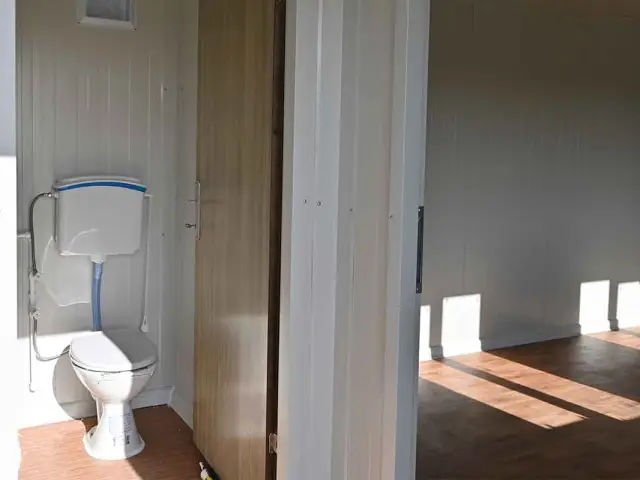
In our welfare cabins and WC units and other layouts with a WC, the WC compartment is plumbed and fitted before the unit leaves the factory. Connecting water and waste to your site's services is work for a plumber or drainage contractor. Before delivery:
- plan the water pipe route and protect any exposed pipe between the base and the unit from frost;
- check the waste can run with a steady fall to the sewer or treatment system, as this can affect where the unit sits and how high;
- lay sleeves for pipes before the base is finished.
In England and Wales, the sewerage company for your area must be given notice before a drain is connected to a public sewer (section 106 of the Water Industry Act 1991). Contact it early; in some areas it is not your water supplier. Where there is no sewer, septic tanks, small treatment plants and cesspools have their own rules; in England these are set out in gov.uk guidance.
What we confirm in your quote
Website prices exclude VAT, delivery and offloading. Before sending your formal quote, we check the drawing, the delivery route to your postcode and the offload equipment. To help, send us:
- your postcode and the layout and size you want;
- photos of the entrance, the route in and the pitch;
- where power, water and drainage will come from.
Sending a request does not commit you to anything. Planning permission is a separate question, covered in our guide to portable cabins on private land.
Checklist: who does what before delivery
| Check | Ready when | Who usually handles it |
|---|
| Base | Firm, level, cured if concrete, positioned to our base advice | Your groundworker |
| Route | Gates, bends, height limits and weak surfaces checked | You, then us before the formal quote |
| Lorry or crane position | Firm standing near the pitch, away from trenches, drains and cellars | You or your site manager |
| Overhead | Lift path clear of lines and branches; line owner consulted if lines are near | You; tell us what you find before the offload is planned |
| Swing space | Lift area clear of people, vehicles and materials | Your site manager |
| Offload equipment | HIAB, crane or forklift confirmed | Karmod, in the formal quote |
| Doors and windows | Positions agreed, room for steps | You, on our drawing |
| Power | Supply point, cable route and ducts ready; electrician booked | Your electrician |
| Water and drainage | Routes planned; sewerage company contacted about a sewer connection, or off-mains system planned | Your plumber or drainage contractor |
| Permissions | Planning position checked with the local planning authority | You |
| On the day | A named contact on site the driver can phone | You |
Get a price for your unit
Choose a layout and size and send a request through our quote page, or contact us with any questions. You can also call 0116 403 0143, Monday to Friday, 8am to 6pm.