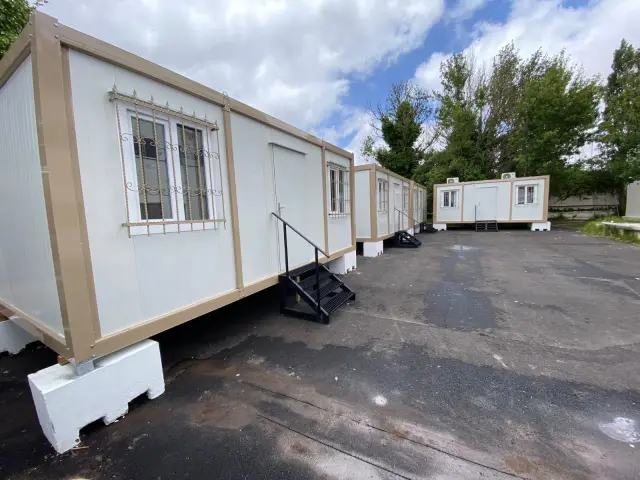
Portable Cabin Prices: Karmod Container Cabins by Layout and Size
Karmod container cabin prices by layout and size, what electrics, heating and fittings add, what the listed price leaves out, and how to get a firm quote.
Guide
The full welfare checklist for GB construction sites under CDM 2015: what each facility involves, who must provide it from day one, and the Karmod units that cover it.
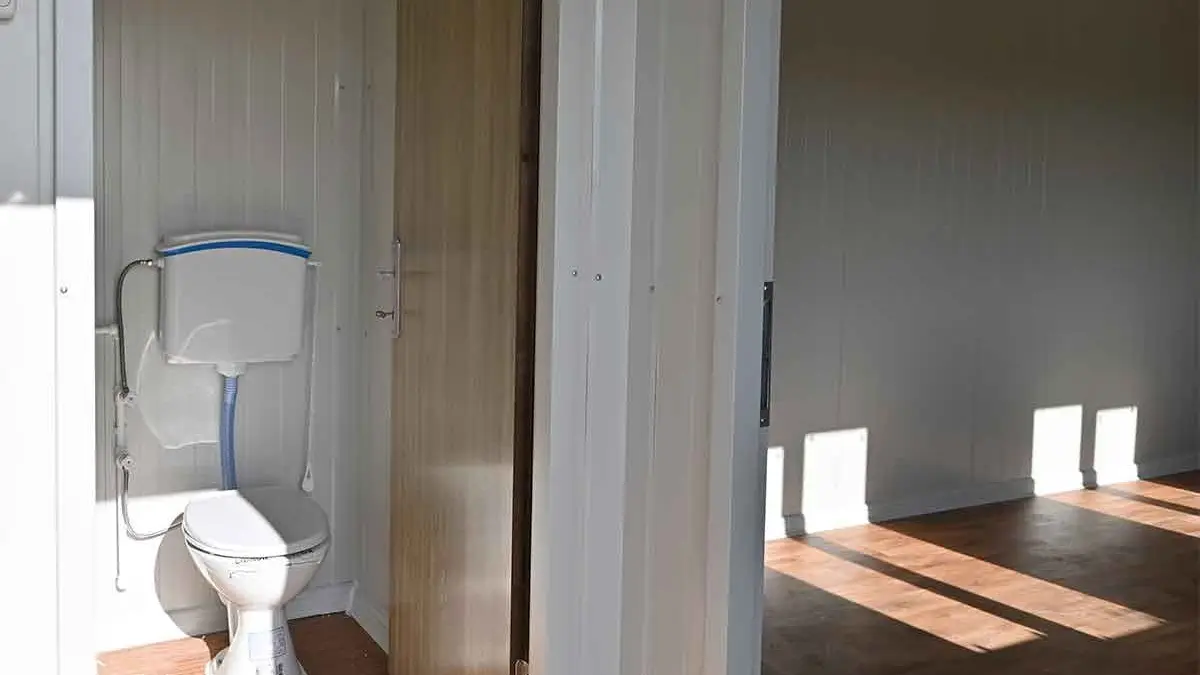
Construction site welfare requirements in Great Britain fit on one page but are easy to get wrong on the ground. Every site needs toilets, washing facilities, drinking water, somewhere to change and keep clothing, and somewhere to rest and eat.
In England, Scotland and Wales, Schedule 2 of the Construction (Design and Management) Regulations 2015 (CDM 2015) lists the minimum welfare facilities for construction sites, and HSE guidance says the duty applies to all construction work. Schedule 2 sets standards, not quantities: each facility must be suitable and sufficient, and HSE says the right provision depends on how big the job is and what the work involves.
Northern Ireland has its own Construction (Design and Management) Regulations (Northern Ireland) 2016, with the minimum welfare facilities in Schedule 3. For a site there, follow HSENI guidance.
HSE says contractors must have suitable facilities in place from the start for the workers they control and keep them up throughout; the principal contractor's duty runs from the start of the project until it finishes. HSE accepts that portable chemical toilets may be the only achievable option at the very start or end of some projects.
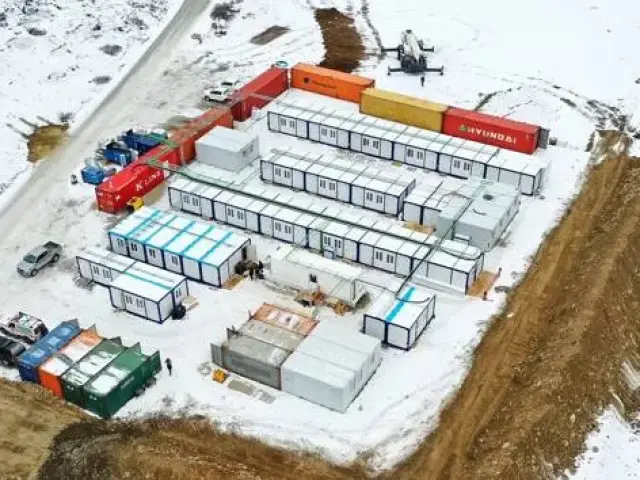
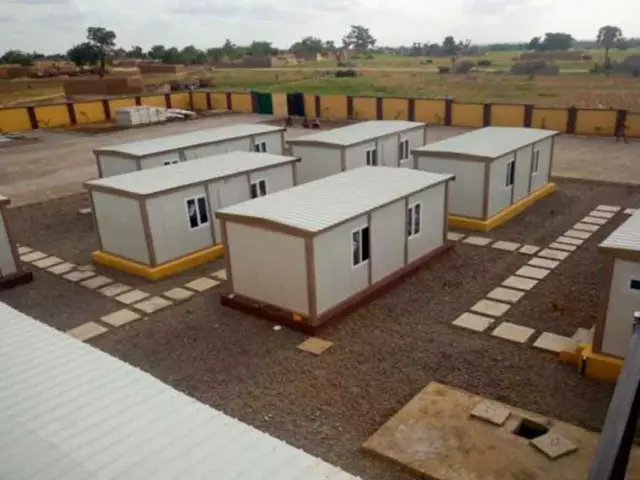
HSE advises deciding where facilities go, and whether they will have to move, before you start on site. A factory-built unit has to be drawn, built and delivered first, so put it in the programme early. For mobile work such as highway repairs, HSE lists a central compound, satellite compounds or self-contained mobile units, each of which must still meet the minimum standards.
The table follows Schedule 2, with HSE's guidance on each point. The Karmod column lists only what the layouts and listed options include, which does not cover water and drainage connections, cleaning, consumables or furniture.
| Requirement | What it means in practice | Karmod layout or option |
|---|---|---|
| Toilets at readily accessible places, lit, ventilated and kept clean | Flushing toilets on mains water and drainage where possible, cleaned often enough (HSE says daily may not be enough on a muddy site), with sanitary waste disposal where women use them. | WC in the K3003 Site Welfare Unit; WC cubicle in the K2004; Toilet and Sink Unit option (£1,675 + VAT) on the open-plan cabin. Electrics are optional, so confirm lighting and WC ventilation on the drawing |
| Separate toilet rooms for men and women, unless each WC is its own room that locks from inside | Where toilets share a room, men and women need separate rooms; a single-occupancy room that locks from inside can serve anyone. | The K2004 WC is a cubicle closed off from the office; on any layout, confirm the inside lock before production |
| Washing next to every toilet and near any changing room: clean hot and cold, or warm, water, soap and a way to dry | A basin big enough for hands, face and forearms; HSE says sanitiser and a small sink are not enough unless other washing is nearby. Electric water heaters will probably need a 240V supply. | Wash basin in the WC of the K3003, K2004 and K3004; confirm hot or warm water when we quote |
| Showers where the work or health reasons require them | HSE says showers may be needed to control risks from hazardous substances such as cement, lead or micro-organisms, and must be provided where the work is dirty, as demolition frequently is. | Shower room in the K3006 (price on application) |
| Separate washing facilities for men and women, except single-user rooms that lock from inside, or basins used only for hands, forearms and face | A single shower room with an inside lock can serve everyone. Rooms with washing facilities must also be ventilated, lit and kept clean. | Confirm the inside lock on the K3006 shower room door before production |
| Wholesome drinking water, signed where necessary, with cups unless from a drinking jet | Mains supply where possible; stored or bottled water must not go stale or become contaminated. | The K3003 or K2004 kitchenette sink, if its supply is wholesome |
| Changing rooms with seating and, where necessary, clothes drying | Needed where workers must wear special clothing and cannot, for health or propriety reasons, be expected to change elsewhere, with separate changing for men and women where propriety requires. Keep contaminated protective equipment apart from everyday clothing. | The K3003 end room opposite the canteen, or the K3006 where showers are also needed |
| Lockers, where necessary, for clothing and personal effects | Secure storage; on smaller sites HSE says a site office or van can serve if it stays secure. | Not among the listed layouts or options; ask when you request a quote |
| Rest areas with enough tables and seats with backs | Sized for the most people using it at once, and not used to store plant, equipment or materials. | The canteen end of the K3003, or a separate mess room |
| Means to prepare and eat meals and to boil water | Somewhere to prepare and eat food and boil water. HSE says washing facilities near rest or eating areas encourage their use. | Kitchenette with sink in the K3003 and K2004; Kitchen Unit option on the open-plan cabin |
| An appropriate temperature | Heating in winter, ventilation in summer. HSE notes LPG heaters carry a carbon monoxide risk that properly maintained electrical equipment can remove. | Electric Wall Heater (£375 + VAT); Air Conditioning Unit (£2,950 + VAT on 2.30m × 6.00m and 3.00m × 5.00m; £3,300 + VAT on 3.00m × 6.00m and 3.00m × 7.00m) |
| Where necessary, somewhere for pregnant workers and nursing mothers to lie down | A private space with something suitable to lie on. | A room with its own entrance, such as either end of the K3003 |
The law gives no figures. HSE says provision depends on headcount and the mix of men and women, and points to the tables in the Approved Code of Practice for the Workplace (Health, Safety and Welfare) Regulations 1992, which do not apply to construction sites but give a guide. For mixed use:
The figures are for the most people likely to be there at any one time. For portable chemical toilets, HSE cites BS 6465-1 (the 2006 edition, now current as BS 6465-1:2006+A1:2009): one toilet for every seven people working a 40-hour week. HSE adds that these toilets are usually emptied weekly, so heavier use may mean more frequent servicing or more toilets, and that remote parts of larger sites may need extra toilets and washing facilities.
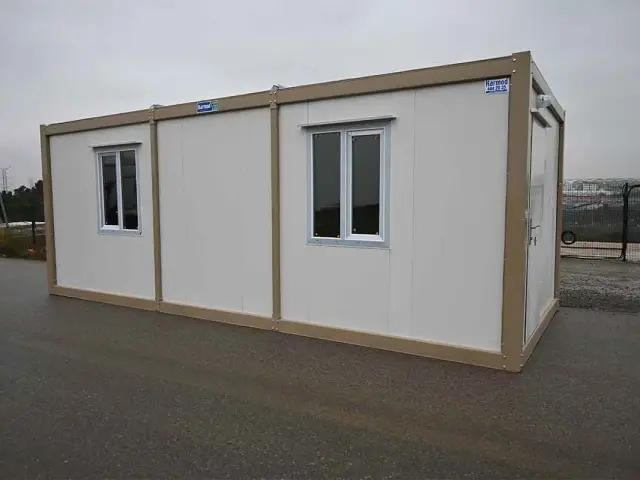
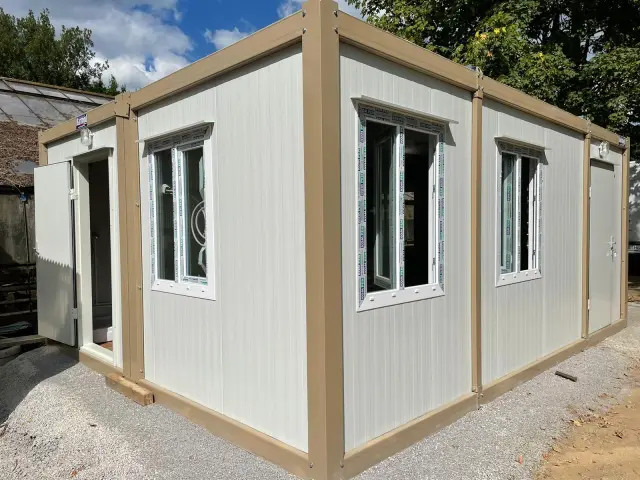
The K3003, K3006 and K2004 each have one toilet and one wash basin, the guide figure for 1 to 5 people, and come in four footprints from 2.30m × 6.00m to 3.00m × 7.00m.
The Standard Electrical Pack is £950 + VAT on the two smaller footprints and £1,050 + VAT on the larger two. Prices exclude VAT, delivery and offloading. For a tight plot, see portable cabins for city sites.
Tell us the most people on site at once, whether the work involves cement, lead or demolition, your start date and how long the units stay, and which services can reach them. Use our contact page or call 0116 403 0143; we confirm the layout on a drawing before production.
Check current HSE guidance for your project, and ask your local planning authority and building control whether the units need permission or approval.
It is better not to count it. Schedule 2 of CDM 2015 asks for washing facilities in the immediate vicinity of every toilet, and HSE says hand washing should not generally take place in the same areas used for eating and drinking. In the K3003, K3006 and K2004 the wash basin sits inside the WC or shower room, so count those basins, not the kitchenette sink, against the headcount figures.
Where it is necessary for reasons of propriety, Schedule 2 of CDM 2015 requires separate changing rooms for men and women, or separate use of the same rooms, and HSE says men and women should be able to change separately. If one end of a K3003 or K3006 is the canteen, only one room is left for changing, so a mixed crew may need set times for that room or a second unit.
The tables HSE points to, from the Approved Code of Practice for the Workplace Regulations, include one for toilets used only by men, with urinals: 1 to 15 men, 1 toilet and 1 urinal; 16 to 30, 2 toilets and 1 urinal; 31 to 45, 2 toilets and 2 urinals; 46 to 60, 3 toilets and 2 urinals. HSE says those regulations do not apply to construction sites but give a guide to the numbers needed. Each Karmod welfare layout has one toilet and one wash basin; urinals are not among the listed layouts or options.
Not necessarily a room of its own. HSE's construction welfare FAQ says there should be an area for securely storing clothing and for drying wet items, and Schedule 2 of CDM 2015 asks for drying facilities in changing rooms where necessary. HSE also says rest areas should be kept clean and tidy, so plan the drying space apart from the canteen.
Karmod container cabin prices by layout and size, what electrics, heating and fittings add, what the listed price leaves out, and how to get a firm quote.
Portable cabin, container office or modular building? What each term means, how Karmod's units are built, and which type suits a site, a gate or a garden.
Which Karmod cabins include the electrical pack, what heaters, air conditioning and the blue male socket cost by size, and how a cabin is connected on site.
Talk to our UK team
Tell us what the building is for and where it is going. We will suggest a unit, check delivery and send a formal quote.