Construction Site Welfare Requirements: The Full CDM 2015 Checklist
The full welfare checklist for GB construction sites under CDM 2015: what each facility involves, who must provide it from day one, and the Karmod units that cover it.
Guide
Karmod container cabin prices by layout and size, what electrics, heating and fittings add, what the listed price leaves out, and how to get a firm quote.
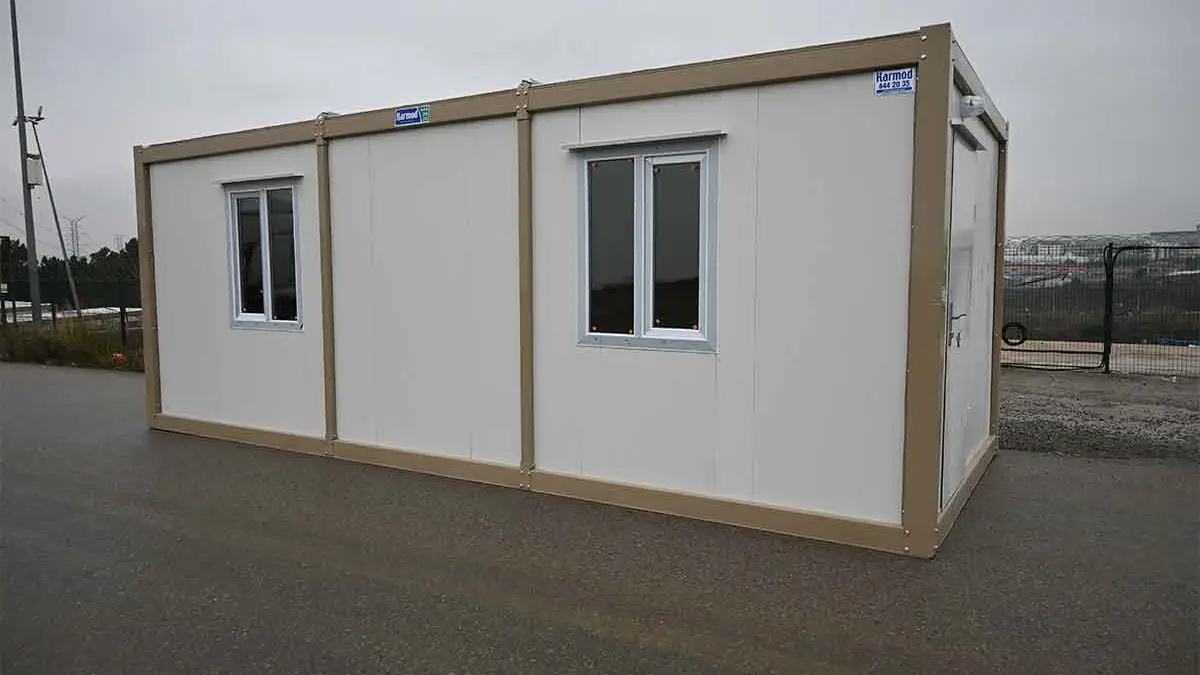
Most of our portable cabin prices are on the website before you speak to anyone, in pounds and excluding VAT, delivery and offloading. This guide pulls those figures together for our container cabins: what each priced layout costs in each of its four footprints, what moves the price up, what the listed price leaves out, and how an online estimate becomes a firm figure for your site. Every price here is a listed price from our website or a clearly labelled sum of listed prices.
Each container layout comes in the same four footprints, shown across the top of the table, and the layouts fall into a handful of price bands set mainly by the fittings built into them. Prices were checked against our product pages in October 2026.
| Layout | 2.30m × 6.00m (20ft × 8ft) | 3.00m × 5.00m (16ft × 10ft) | 3.00m × 6.00m (20ft × 10ft) | 3.00m × 7.00m (23ft × 10ft) |
|---|---|---|---|---|
| Open-plan cabin (K1002), twin room cabin with two entrances (K2001), office with private office (K2002) | £4,290 + VAT | £5,090 + VAT | £5,490 + VAT | £5,790 + VAT |
| Office with kitchenette lobby (K2003), twin office with central kitchenette (K3001) | £5,765 + VAT | £6,565 + VAT | £6,965 + VAT | £7,264 + VAT |
| Twin office with central WC (K3002) | £5,965 + VAT | £6,765 + VAT | £7,165 + VAT | £7,465 + VAT |
| Site office with WC and kitchenette (K2004), twin room cabin with WC and sink (K3004), site welfare unit with WC and kitchenette (K3003) | £7,440 + VAT | £8,240 + VAT | £8,640 + VAT | £8,939 + VAT |
| Layouts with a shower room (K2005, K3005, K3006, K8001) and the living unit (K7001) | Price on application | Price on application | Price on application | Price on application |
Compare the floor plan of every layout on our portable cabins and site offices page.
Within each band, the footprint sets the price. In every priced row the biggest step is from the 2.30m-wide unit to the 3.00m × 5.00m unit; the steps between the three 3.00m-wide lengths are smaller. Some options also cost more on the 3.00m × 6.00m and 3.00m × 7.00m footprints, so check the option prices below before you size up.
Kitchenettes, WCs and sinks are what move a layout from one band to the next. At 2.30m × 6.00m, for example, the listed prices add up like this:
The same sums work at the other three sizes. The built-in layouts come with their partitions and internal doors in place, such as the door between the kitchenette lobby and the office in K2003, so compare the floor plans as well as the prices and check what is included on the drawing before production.
On the container layouts, electrics, heating and cooling are not in the listed price. The electrical pack and air conditioning cost more on the two larger footprints.
Both are simple sums of listed prices, ex VAT, before delivery and offloading.
An office with private office (K2002) at 3.00m × 6.00m, with the standard electrical pack, an electric wall heater and a blue male socket: £5,490 + £1,050 + £375 + £75 = £6,990 + VAT.
The same specification on the 3.00m × 5.00m footprint, where the electrical pack is £950: £5,090 + £950 + £375 + £75 = £6,490 + VAT.
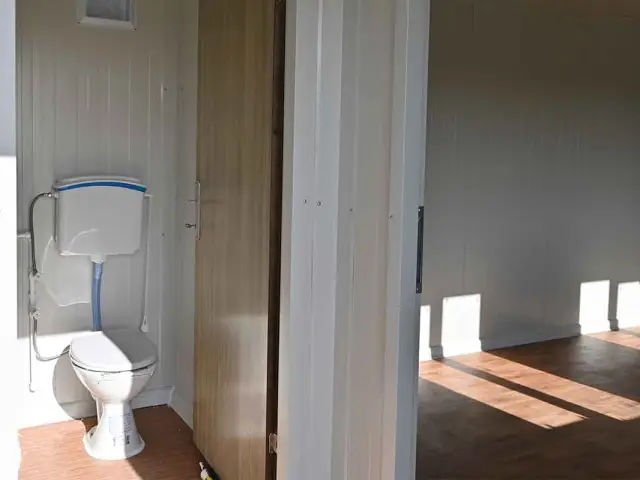
At 3.00m × 5.00m there are two ways to get an office with a toilet and a kitchen area in one unit:
If the unit also needs a second room with its own entrance, for eating or drying clothes, the site welfare unit (K3003) is listed at the same £8,240 + VAT at this size.
Our checklist for preparing your site for cabin delivery sets out who usually handles the base, the access and the connections, and what to send with your quote request.
Build your cabin in the configurator and request a quote, or contact our team in Leicestershire on 0116 403 0143, Monday to Friday, 8am to 6pm, with the layout, size and postcode you have in mind.
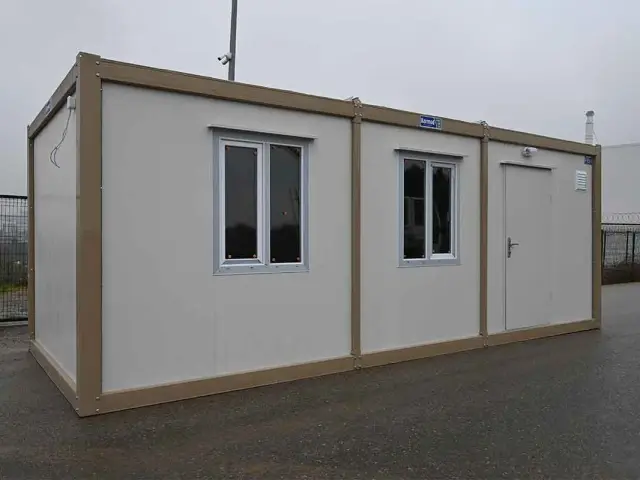
No. The price is set by the layout and size, not by how the cabin will be used. The open-plan cabin, the office with private office and the site office with WC and kitchenette are also offered as garden offices, at the prices in the table above. Planning rules for a garden building differ from those for a temporary building on a construction site, and between the UK nations, so check with your local planning authority before you order.
No. A centre door (K1002), a door at one end of the long side (K1001) and a door in the end wall (K1003) are all included in the open-plan cabin's price. For other changes to a layout, tell us what you need when you ask for a quote; the final layout is confirmed on a drawing before production.
The four shower room layouts (K2005, K3005, K3006 and K8001) and the K7001 living unit are priced on application. Add the layout and size to your quote list, or call us on 0116 403 0143, and we will price it in your formal quote. Their options, such as the electrical pack, wall heater and air conditioning, carry the same per-size prices as the other container layouts.
The site offices page in our Solutions section shows the four portable cabin sizes with VAT added, and the GRP cabin and insulated panel cabin pages show a VAT-inclusive price for each size. Elsewhere on the site, including the configurator and this guide, prices are shown ex VAT.
The full welfare checklist for GB construction sites under CDM 2015: what each facility involves, who must provide it from day one, and the Karmod units that cover it.
Portable cabin, container office or modular building? What each term means, how Karmod's units are built, and which type suits a site, a gate or a garden.
Which Karmod cabins include the electrical pack, what heaters, air conditioning and the blue male socket cost by size, and how a cabin is connected on site.
Talk to our UK team
Tell us what the building is for and where it is going. We will suggest a unit, check delivery and send a formal quote.