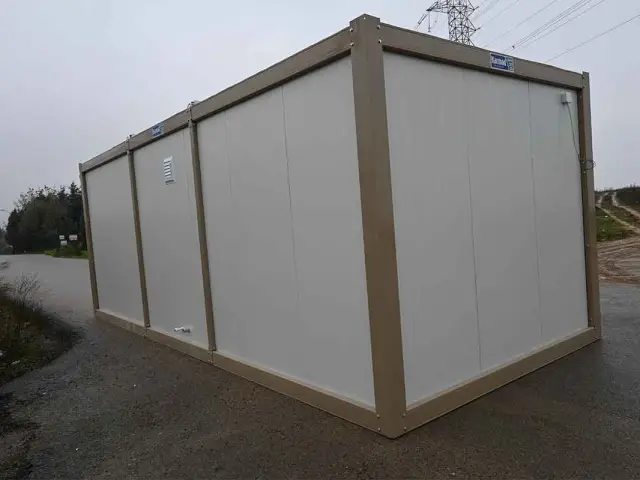
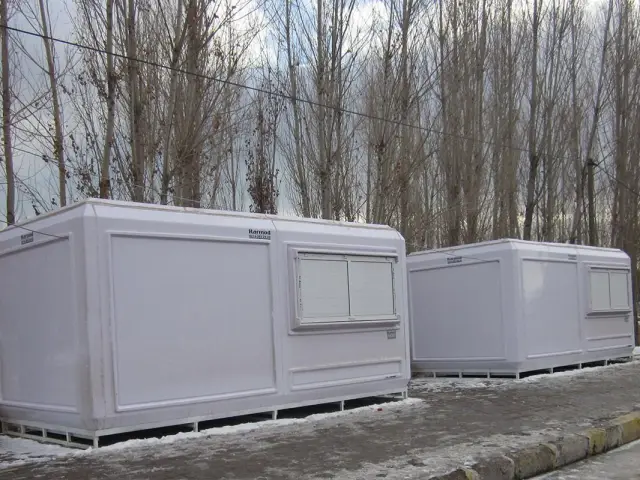
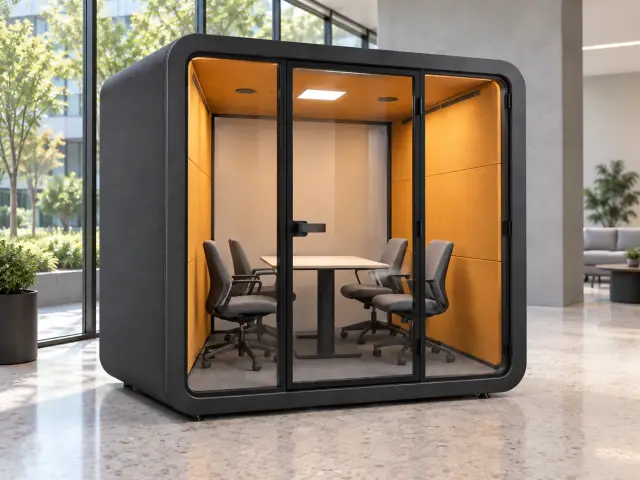
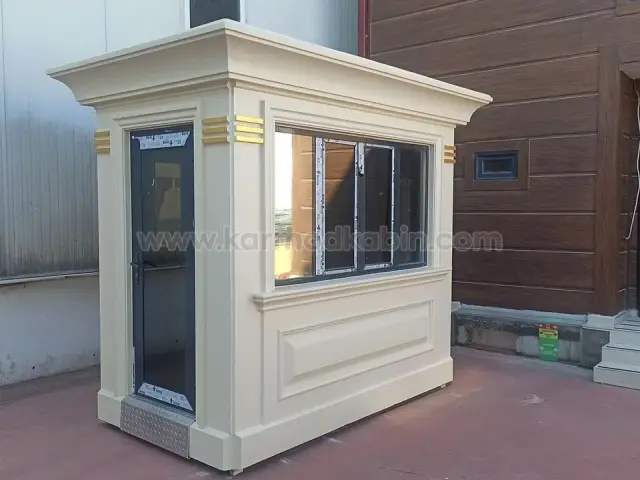
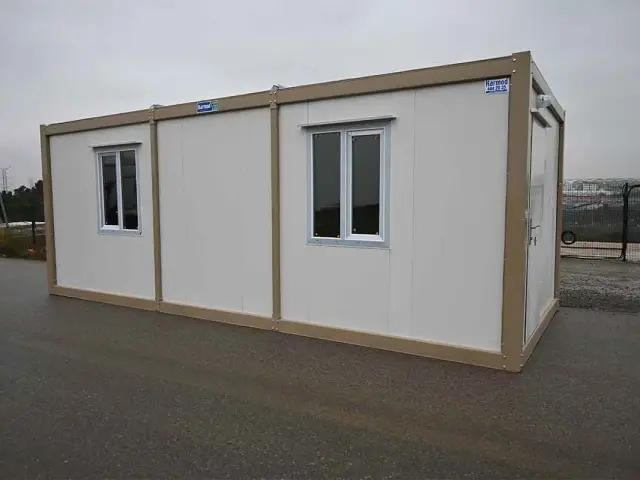
Heating, cooling and power for cabins are easiest to settle before the unit is built. When you configure a Karmod cabin online, each option is priced for that product and size, and the estimate updates ex VAT as you add it. The ranges differ in their starting point: some include the standard electrical pack in the listed price, while on others it is an option. Bringing a supply to the cabin once it is on its base is work for a qualified electrician, and the options you choose tell them what they will be connecting.
Electrical and climate options by range
Prices below exclude delivery and offloading. Every range also offers customised electrics, priced on application. The four non-armoured ranges are listed together under security huts, gatehouses and kiosks.
| Range | Standard electrical pack | Electric wall heater | Air conditioning | Blue male socket |
|---|
| Insulated Panel Cabin | £375 + VAT (1.10m and 1.35m square), £475 + VAT (1.35m × 2.10m and 2.10m × 2.10m), £525 + VAT (2.10m × 2.60m), £575 + VAT (2.60m × 2.60m) | £225 + VAT up to 1.35m × 2.10m and on 2.10m × 2.60m; £375 + VAT on 2.10m × 2.10m and 2.60m × 2.60m | £2,950 + VAT on 2.10m × 2.10m and 2.60m × 2.60m; price on application on 2.10m × 2.60m | £75 + VAT |
| GRP Cabin | £475 + VAT (1.50m-wide sizes), £575 + VAT (2.15m × 2.70m), £675 + VAT (2.70m × 2.70m) | £225 + VAT on the 1.50m-wide sizes; £325 + VAT on 2.15m × 2.70m and 2.70m × 2.70m | £2,950 + VAT, on 2.15m × 2.70m and 2.70m × 2.70m only | £75 + VAT |
| Precast Concrete Cabin | £475 + VAT, both sizes | £225 + VAT, both sizes | Not offered | Not offered |
| MetroCity Modular Cabin | Included | £225 + VAT on 1.40m × 1.40m and 1.40m × 2.15m; £375 + VAT from 2.15m × 2.15m | £3,300 + VAT, on 2.15m × 2.65m and 2.65m × 2.65m only | £75 + VAT |
| KompoCity Composite Cabin | Included | £225 + VAT on 1.40m × 1.40m and 1.40m × 2.15m; £375 + VAT from 2.15m × 2.15m | £3,300 + VAT, on 2.15m × 2.65m and 2.65m × 2.65m only | £75 + VAT |
| Bulletproof Security Cabin | Included | £375 + VAT, every size | £4,300 + VAT, on the five sizes from 2.00m × 3.00m up | £75 + VAT |
| Container layouts, such as the open-plan portable cabin | £950 + VAT (2.30m × 6.00m and 3.00m × 5.00m), £1,050 + VAT (3.00m × 6.00m and 3.00m × 7.00m) | £375 + VAT, every size | £2,950 + VAT (2.30m × 6.00m and 3.00m × 5.00m), £3,300 + VAT (3.00m × 6.00m and 3.00m × 7.00m) | £75 + VAT |
"Included" means the listed cabin price already covers the standard electrical pack. The product descriptions add more: the factory fits electrics, lighting and sockets in MetroCity cabins, KompoCity interiors can have the electrical installation, lighting, sockets and ventilation prepared in advance, and armoured cabins can have power outlets and communications and security panel cabling built in.
On the panel, GRP and container ranges, add the pack to the listed price before comparing. If the cabin will need cooling, check the air conditioning column first: on the cabin ranges it sets the smallest size you can choose.
What the blue male socket is for
A blue male socket is usually a plug-in inlet mounted on the outside of the cabin. Instead of the supply cable being wired permanently into the cabin, a lead from the supply plugs into it and can be unplugged when the cabin has to move. It costs £75 + VAT on every size of every range except the precast cabin; ask us where it will be fitted.
"Male" refers to the pins, which on an inlet sit on the cabin side; the supply lead ends in the matching female connector, so its live end has no exposed pins. Industrial connectors like this are colour-coded by voltage and made in different current ratings, so check the rating with us when you order and pass it to your electrician. For a cabin that will stay in one place for years, your electrician may suggest a fixed connection instead.
Connecting the cabin on site
The options above are built into the cabin. The supply that feeds them is arranged on site, and only a qualified electrician should connect it. It usually comes from one of three places:
- Mains from a nearby building. A cable runs from the building's distribution board to the cabin, often through a buried duct. This suits units that stay put, such as a gatehouse or garden office. Cable routes, ducts and the rules for a garden room fed from a house in England are covered in preparing your site for cabin delivery; if in doubt, ask your local building control.
- A site distribution board. On a construction compound, cabins are normally fed from the temporary site installation. A plug-in connection makes it simpler to move a cabin when the compound is rearranged.
- A generator. Where there is no supply yet, or the site is remote. It has to be sized for everything that may run at once, and heaters and air conditioning are usually the biggest loads. A generator supply also needs its own earthing arrangement, which the electrician should plan. Keep the exhaust away from the cabin's door, windows and air conditioning.
Ask your electrician to work to BS 7671, the IET Wiring Regulations, which the IET describes as the UK's national standard for electrical installations, and to give you the certificate for the job. If people work in the cabin in England, Wales or Scotland, the Electricity at Work Regulations 1989 also require electrical systems to be built and maintained so as to prevent danger, so far as is reasonably practicable. Northern Ireland has its own Electricity at Work Regulations (Northern Ireland) 1991. If the cabin moves, treat the new pitch as a new connection.
Planning heating, cooling and sockets before you order
Heat the cabin for someone who sits still
A guard at a barrier or a cashier at a hatch may sit for hours with little movement and will feel the cold sooner than someone walking the site. If the cabin is staffed through the winter, add the wall heater from the start rather than relying on a portable heater on an extension lead. Tell us how the cabin will be used: a door or serving hatch that opens all day lets warm air out, and in a two-room layout, ask whether a second heater can be fitted so both rooms are heated. Check the heater position on the drawing we confirm before production. For insulation and condensation, see keeping a cabin warm and dry.
Decide where the air conditioning goes
On the cabin ranges, air conditioning is listed on the larger sizes only; on the container layouts it is listed on every size. Most air conditioning units send heat outdoors and produce condensation water that has to drain away, so ask us where the outdoor part and the drain will go on your cabin, and check it on the drawing. Keep that side clear of boundary walls and neighbouring units, and away from doors and walkways. If a container unit will stand with its unglazed blank side against a boundary or another unit, put the air conditioning on one of the open walls. Tell your electrician about it too, so the supply is sized with it running.
List everything that will be plugged in
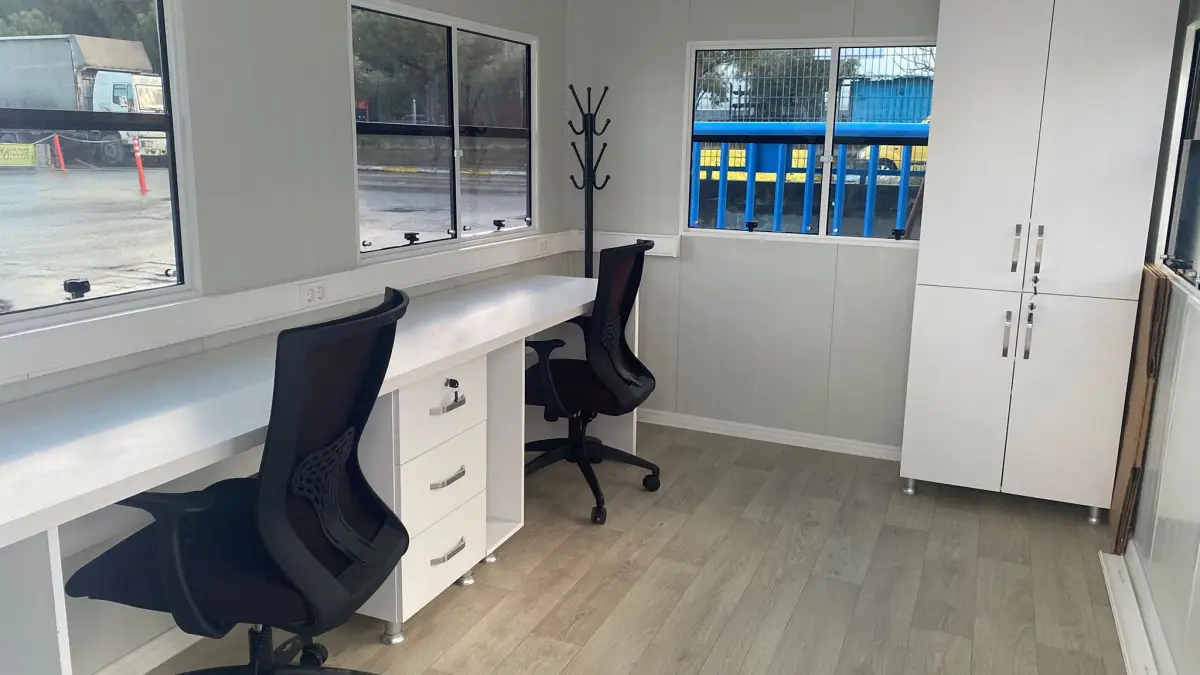
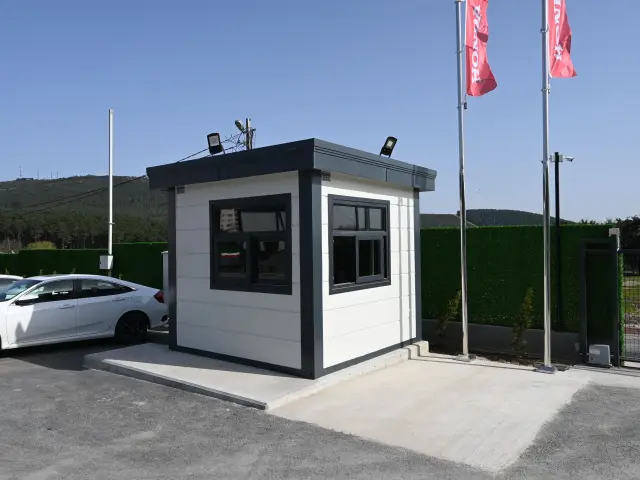
Write down what the cabin will run and where: computers and printers, a kettle or fridge, chargers, CCTV monitors, barrier or intercom controls, a card machine. The MetroCity site office at Mosb Enerji, for example, has two desk positions along one worktop, which means sockets for two sets of desk equipment. Count outside equipment as well: one MetroCity gatehouse in our gallery has roof-mounted floodlighting and cameras. If your list goes beyond the standard electrical pack, ask about customised electrics rather than relying on extension leads and adaptors later.
What to send with your quote request
- the range, size and layout, with your chosen options;
- your equipment list, including anything mounted outside;
- where the supply will come from and roughly how far away it is;
- whether the cabin will move during the project;
- blue male socket or fixed connection, once your electrician has advised.
Pick your options in the configurator and send them through the quote page, or ask our Leicestershire team for advice. A request does not commit you to buy.