
Open-Plan Portable Cabin & Site Office
An open-plan insulated portable cabin in four sizes from 2.30m × 6.00m to 3.00m × 7.00m. Choose a centre door, a door at one end or a door in the end wall.
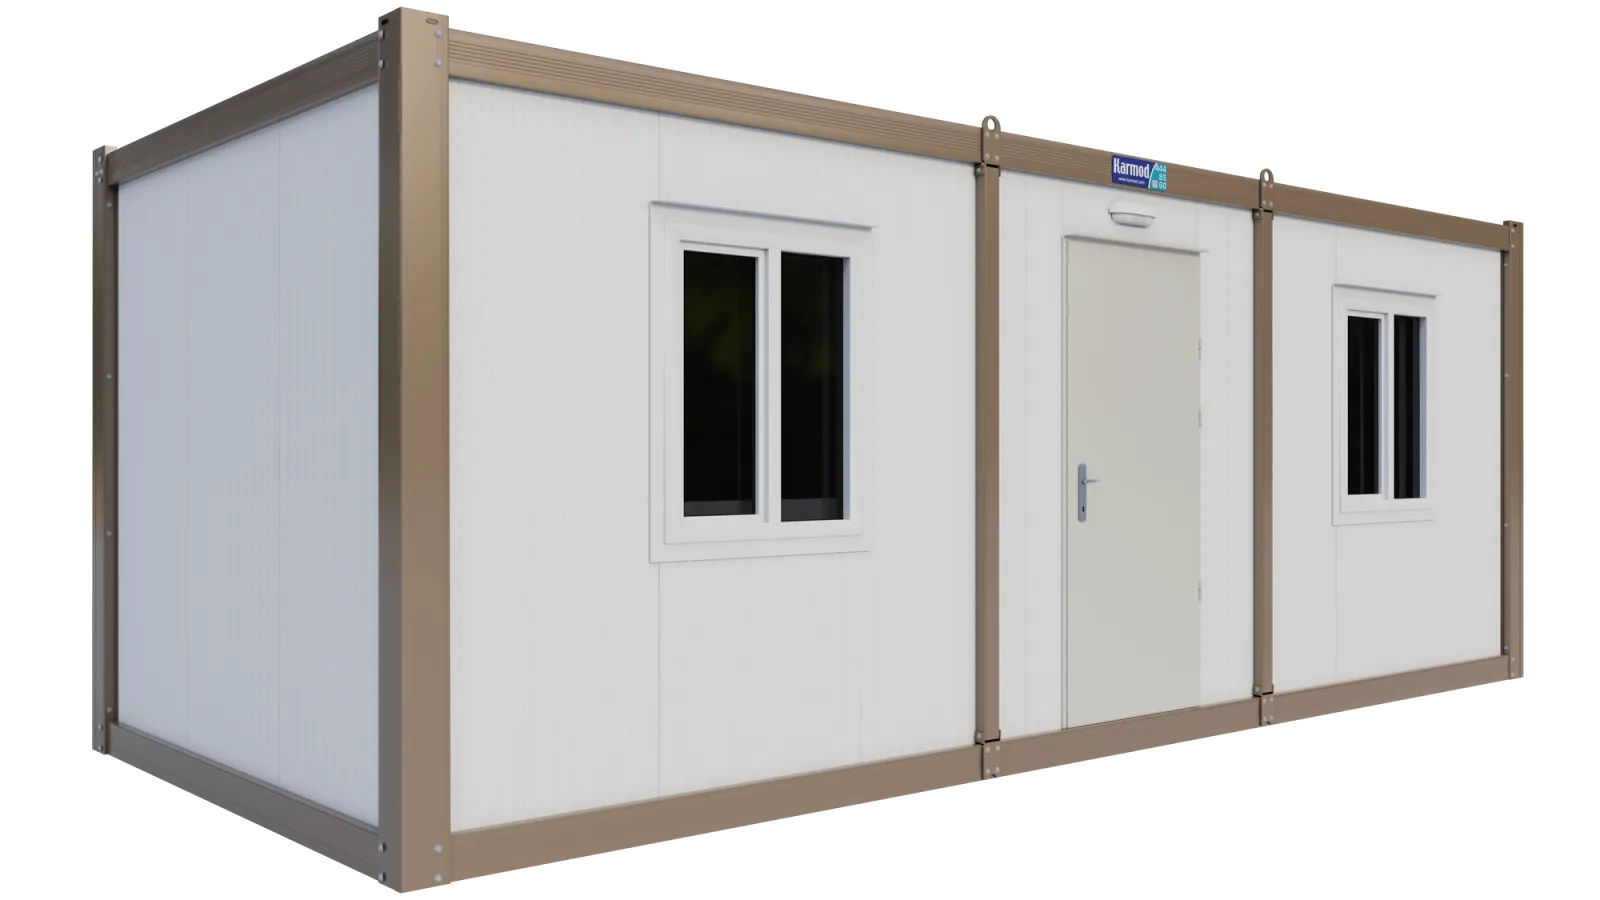 23ft × 10ft (3.00m × 7.00m)
Open-Plan Portable Cabin
Unit Estimate£5,790+ VATCollapse
Open-Plan Portable Cabin
One open room, three door positions
The Open-Plan Portable Cabin is built from insulated sandwich panel on a steel frame and arrives on site as a single unit. Pick the door position that suits your site: in the middle of the long side with a window either side (K1002), at one end of the long side (K1001), or in the short end wall (K1003). The renders above change when you choose.
Where it fits
- Site offices with room for desks, plan tables and a meeting area.
- Storage for tools, plant and materials.
- Canteens and break rooms, with the kitchen unit added in the configurator.
- Garden offices and studios, where an end-wall door keeps the long side free for windows.
Sizes and drawings
Available in four footprints: 2.30m × 6.00m, 3.00m × 5.00m, 3.00m × 6.00m and 3.00m × 7.00m. Images show the 3.00m × 7.00m model. On smaller footprints the rooms are scaled to fit, and we confirm the final layout on a drawing before production.
Standard openings are an 880mm × 1960mm steel entrance door and 890mm × 1135mm double-glazed PVC windows. Electrics, heating and air conditioning can be added in the configurator above.