
Portable Cabin Prices: Karmod Container Cabins by Layout and Size
Karmod container cabin prices by layout and size, what electrics, heating and fittings add, what the listed price leaves out, and how to get a firm quote.
Guide
Fitting a site office, toilet and mess room onto a tight city-centre plot: what CDM 2015 asks for, combined layouts, crane delivery, permits and the base.
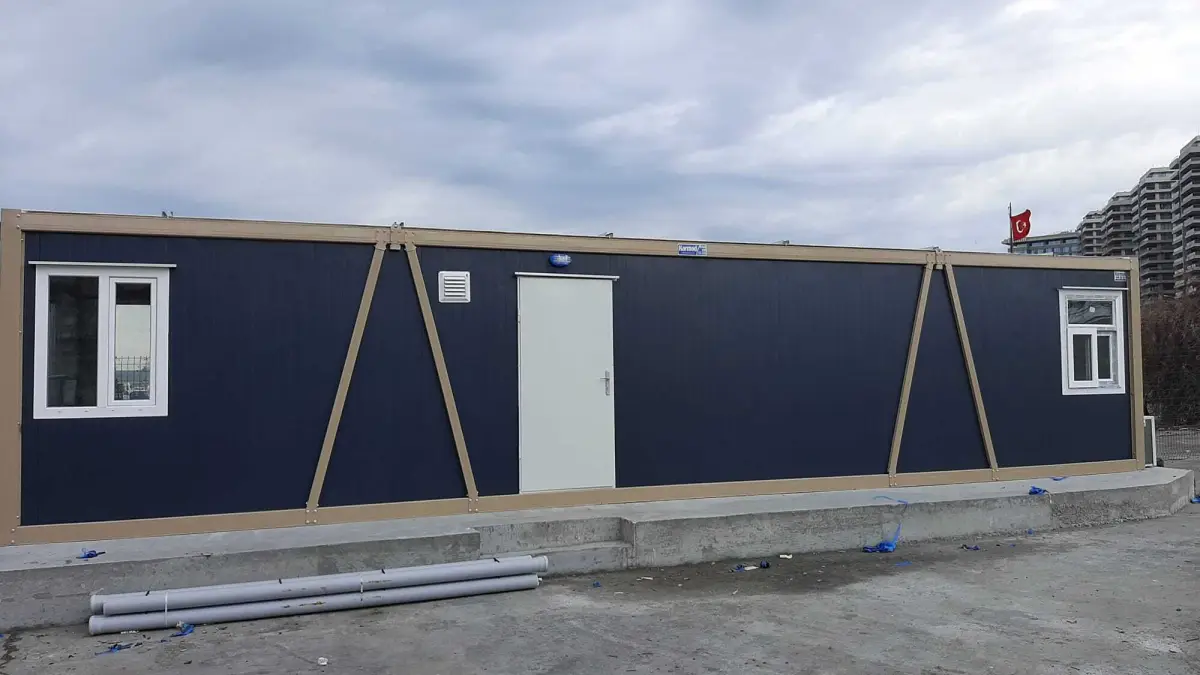
On a city-centre job, the compound is usually whatever space is left once the building, hoarding line, scaffold and loading bay are drawn in. Portable cabins for city sites therefore have to do more per square metre than on an open plot: the site office, toilet, washing point and mess room may need to share one or two units, and those units often have to come down a busy street and be lifted over a hoarding. This guide is for contractors and site managers planning that compound.
In England, Scotland and Wales, Schedule 2 of the Construction (Design and Management) Regulations 2015 (CDM 2015) sets the minimum welfare facilities for construction sites. Northern Ireland has its own Construction (Design and Management) Regulations (Northern Ireland) 2016; check HSENI guidance there. HSE guidance says contractors must provide the right welfare for workers under their control, and the principal contractor must make sure it is in place from the start of the project until it finishes.
Schedule 2 does not set a number of toilets or a floor area. HSE says the type and number of facilities depends on the size and type of work, so your project's welfare plan decides how many units you need. On a small plot, what matters is how each requirement fits into a compact unit:
| Facility | What it asks for, in summary | What it means for a compact unit |
|---|---|---|
| Toilets | Suitable and sufficient toilets at readily accessible places, lit, ventilated and kept clean so far as reasonably practicable. Separate rooms for men and women, unless each toilet is in its own room with a door that locks from the inside. | A WC in its own room with a door that locks from the inside can be shared by men and women, so you avoid two toilet rooms. Check the WC door lock on the layout drawing before production. |
| Washing | Washing facilities next to every toilet and near any changing room, with hot and cold or warm water (running where reasonably practicable), soap and towels or another way to dry. Showers where the work or health reasons require them. | Put the basin in or beside the WC. HSE gives cement, lead and micro-organisms as examples where extra facilities such as showers may be needed. |
| Drinking water | An adequate supply of wholesome drinking water at readily accessible places, with cups unless it comes from a drinking jet. | Decide where the drinking water point goes, and how it is supplied, before services are planned. |
| Changing rooms and lockers | Changing rooms where workers wear special clothing and cannot be expected to change elsewhere, with seating, a way to dry clothing where necessary and lockable storage where necessary. | A second room with its own entrance can work as a changing and drying room. |
| Rest facilities | Rest rooms or areas with enough tables and seats with backs, facilities to prepare and eat meals, a means of boiling water and an appropriate temperature. Where necessary, somewhere for pregnant workers or nursing mothers to lie down. | A kitchenette and heating matter more than desk space. Size the rest area for the most people on a break at once. |
HSE guidance also allows existing facilities nearby to be used, such as a café, public toilets or an occupied building, which helps where the plot is very tight. The conditions are that you have a proper agreement with the owner, the facilities are available all the time workers are on site, and there are arrangements to keep them clean and stocked. Check that the arrangement still covers the hours your crew starts and finishes.
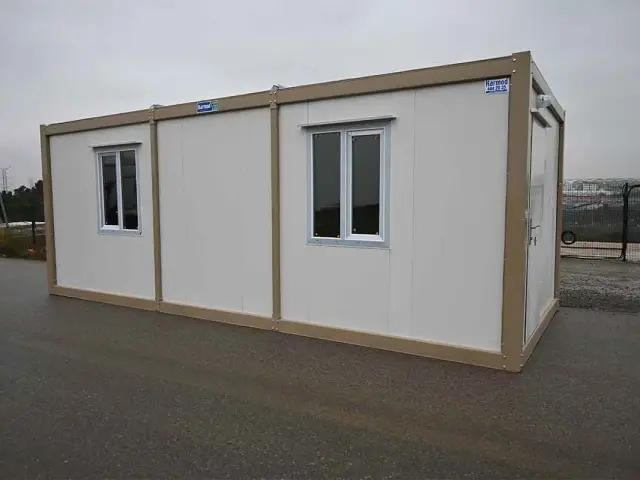
Karmod's container layouts come in four footprints: 2.30m × 6.00m, 3.00m × 5.00m, 3.00m × 6.00m and 3.00m × 7.00m. On a narrow plot the 2.30m-wide unit leaves more room alongside for a walkway or a materials bay, and the 3.00m × 5.00m unit is the shortest. Product images show the 3.00m × 7.00m model; on smaller footprints the rooms are scaled to fit, and we confirm the final layout on a drawing before production.
| Your situation | Layout | What is inside | From (2.30m × 6.00m) |
|---|---|---|---|
| One unit has to be the office, toilet and tea point | K2004 Site Office with WC & Kitchenette | Open office, WC cubicle with toilet and basin, kitchenette with sink | £7,440 + VAT |
| An office and a separate mess or drying room | K3003 Site Welfare Unit | Two rooms with their own entrances, central core with WC and kitchenette | £7,440 + VAT |
| Two teams sharing one toilet | K3002 Twin Office with Central WC | Two offices off a central hall with a WC and basin | £5,965 + VAT |
Other WC and shower layouts are compared on our welfare and WC units page.
The trade-off with a single combined unit is floor space. In K2004 the WC and kitchenette take one end and the open office is what remains, so breaks and paperwork share one room. For a larger crew it usually works better to split the roles: an office unit from our site office range, plus a separate welfare unit or a mess room from the canteen and break room layouts.
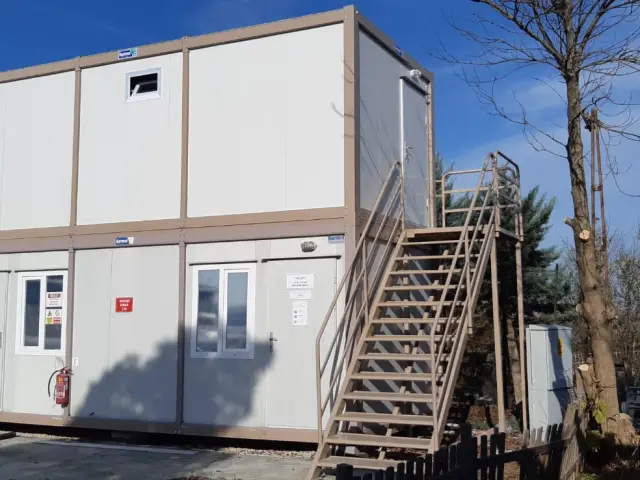
When the ground area is not there, stacking is the other option. Karmod's projects include a two-storey container office block with an external staircase, which doubles the office space on the same unit footprint. The staircase needs ground space of its own beside the block, and a two-storey arrangement is not one of the online layouts, so raise it when you first ask for a quote; we confirm the final layout on a drawing before production. Our page on modular buildings covers multi-unit and two-storey arrangements.
Karmod units are built in the factory and delivered ready to place on a prepared base, so the day's work is offloading and setting down, not assembly in the street. Offloading needs equipment such as a HIAB, crane or forklift, and before we send a formal quote we check the drawing, the delivery route and the offload equipment. Useful details to send:
If a crane or lorry-mounted crane has to stand on the road or pavement, lift from it or swing a load over it, many councils in England require a crane licence or permit before work starts, and a road closure needs its own permission with a longer lead time. Requirements vary, so wherever the site is, contact the local highway or roads authority before you fix a delivery date.
City plots often already have an old slab or tarmac. It may not be level, and it may sit over basements, cellars, drains or live services, so have it checked before you treat it as the firm, level base each unit needs. We advise on the base when we prepare the quote.
The base is not the only ground a unit takes. Raised units need steps or a ramp at each door, and layouts with a WC, basin or kitchenette need water, drainage and power runs to reach them, so mark both on your site sketch before the base is set out.
Send those details through our contact page or call 0116 403 0143. We confirm the layout on a drawing, and the formal quote confirms delivery to your postcode and the offload equipment needed. Website prices exclude VAT, delivery and offloading.
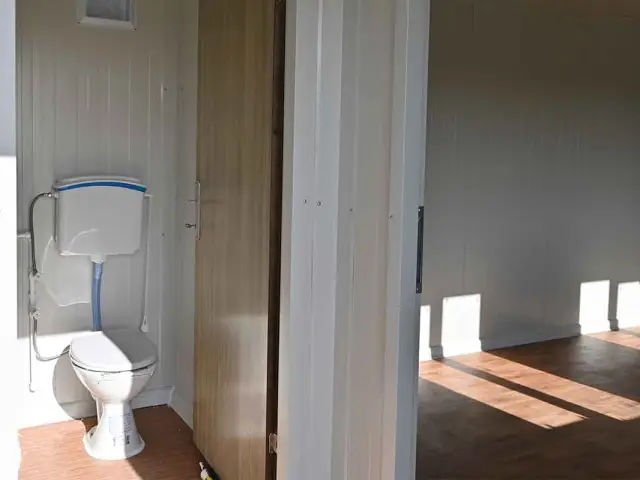
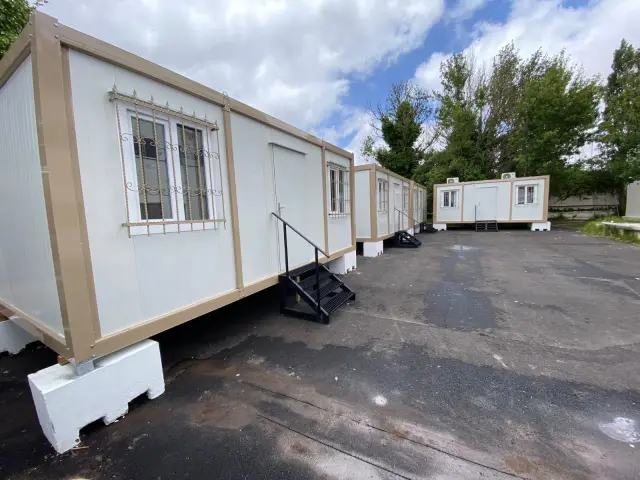
At 2.30m × 6.00m, one K2004 Site Office with WC & Kitchenette is £7,440 + VAT. An Open-Plan Portable Cabin (£4,290 + VAT) plus a K3003 Site Welfare Unit (£7,440 + VAT) together come to £11,730 + VAT and need two bases, but give you an office of its own and a K3003 with a canteen at one end and a drying room at the other. Prices exclude options, delivery and offloading.
Not for basins used only to wash hands, forearms and face. Under Schedule 2 of CDM 2015, which applies in England, Scotland and Wales, other washing facilities such as showers must be separate for men and women unless each is in a room that locks from the inside and is meant for one person at a time. Northern Ireland has its own CDM Regulations, so check HSENI guidance there.
Where it is necessary for reasons of health or safety, yes: Schedule 2 of CDM 2015 (England, Scotland and Wales) says each drinking water supply must then be clearly marked with an appropriate sign. On a compact unit this matters most when a tap that is not safe to drink from sits close to one that is.
No. HSE guidance says you need a proper agreement with the owner, but it does not have to be written down. HSE also says the time it takes workers to reach welfare facilities from the furthest part of the site should be as short as possible, so check the walk, including any road crossings.
It varies, so ask your highway or roads authority early. As one example, West Sussex County Council asks for crane permit applications at least 7 working days ahead, or 6 weeks where a road closure is needed, and for road space to be booked from unloading until the crane is taken away if the lift will obstruct the highway.
In England, cabins needed temporarily for building works on the site, or on adjoining land, are usually permitted development for the length of the works, as long as the works have any planning permission they need. They must be removed when the works end. Rules differ in Wales, Scotland and Northern Ireland, so wherever the site is, check with your local planning authority; we can supply drawings for an application.
Karmod container cabin prices by layout and size, what electrics, heating and fittings add, what the listed price leaves out, and how to get a firm quote.
The full welfare checklist for GB construction sites under CDM 2015: what each facility involves, who must provide it from day one, and the Karmod units that cover it.
Portable cabin, container office or modular building? What each term means, how Karmod's units are built, and which type suits a site, a gate or a garden.
Talk to our UK team
Tell us what the building is for and where it is going. We will suggest a unit, check delivery and send a formal quote.