
Case study
A Precast Security Cabin at a Gated Entrance on a London Private Road
A 1.50 × 2.70 m precast concrete security cabin among stone-faced buildings on a private road in London, completed in three working days in 2025.
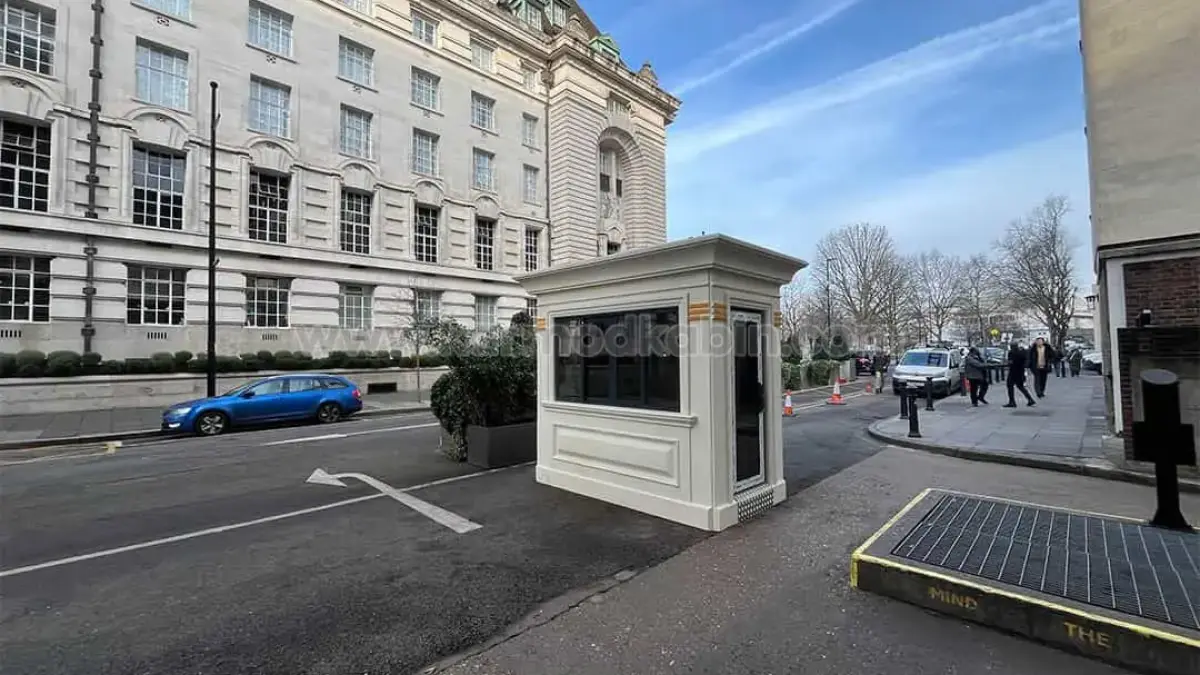
In 2025 Karmod supplied a single precast security cabin for a private access road in London. It measures 1.50 m × 2.70 m, and Karmod's own project page gives its completion time as three working days. The client and exact location are not named here.
Where the cabin stands
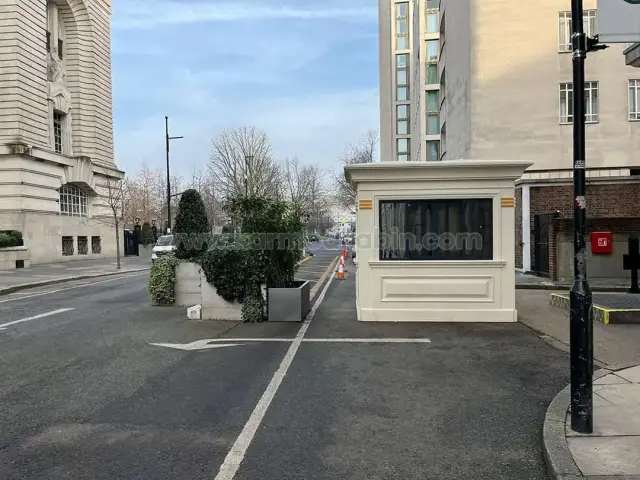
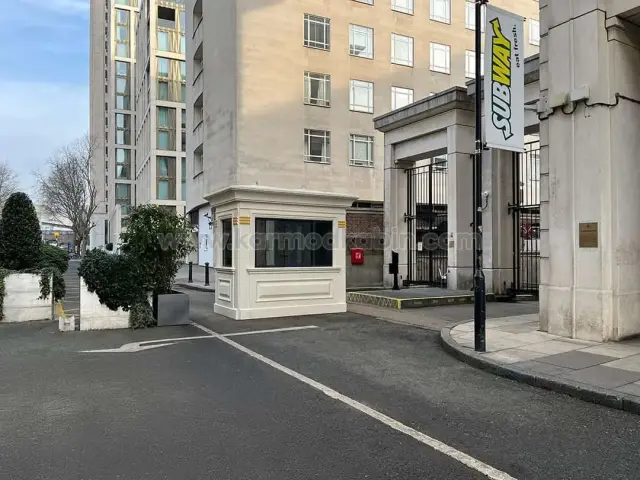
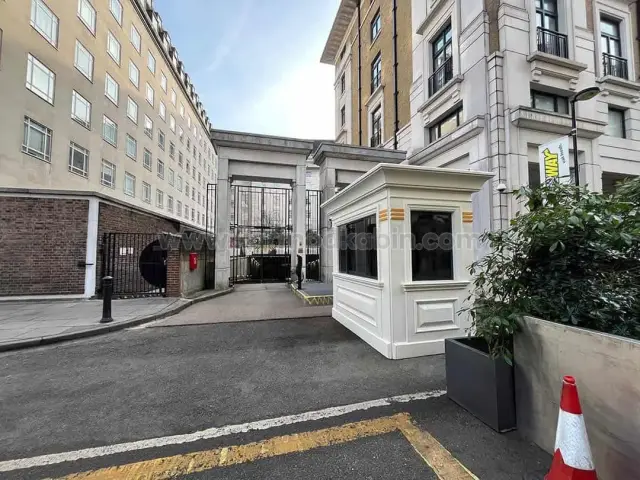
The photos show the cabin standing on the tarmac of a private access road, between large stone-faced buildings. A road blocker is set into the carriageway next to it, with planters close by and a gated stone archway alongside. A post here is in plain view of everyone arriving, so it reads as part of the frontage rather than as site equipment.
One cabin in the larger size
The order was for one Precast Cabin, sold in the UK as the Precast Concrete Cabin, to serve as a security post. Of its two sizes, 1.50 m × 1.50 m and 1.50 m × 2.70 m, the larger was chosen for this UK project.
The cabin in figures
| Use | Security cabin |
|---|---|
| Model and size | Precast Concrete Cabin, 1.50 m × 2.70 m (9 ft × 5 ft), 2.40 m high |
| Floor area | About 4 m² |
| Quantity | 1 |
| Year | 2025 |
| Location | London, on a private access road |
| Completion time | 3 working days |
Windows, finish and build
In the photos, the cabin's wide window faces the approach road. As standard, the doors and windows have anthracite grey aluminium frames and smoked reflective double glazing.
The shape is the standard Precast Concrete Cabin design, with a deep cornice projecting over the walls, recessed panels beneath the glazing and corners modelled as pilasters. The photos show this cabin in a pale cream finish, with three short gold-coloured stripes high on each corner. Behind the cast-stone look is a galvanised steel frame carrying wall and roof panels of glass-fibre reinforced concrete.
From factory to entrance
Every Precast Concrete Cabin leaves Karmod's factory finished, with concealed wiring, lighting and sockets fitted when the electrical pack is ordered. Wherever a precast cabin goes, the customer prepares a level concrete base slightly larger than the cabin, has the cabin fixed to it after the lift and books a qualified electrician to connect the power. Our buying guide to precast concrete security cabins explains the base, the lift and the full specification.
Why the precast design fits this kind of entrance
- It belongs with the frontage. Karmod describes this cabin as combining appearance with durability and fitting the architecture of the city. Its cornice and recessed panels echo the stonework of the buildings around it.
- Built for outdoor use. The concrete surface and Jotun exterior paint are made for outdoor exposure, and 50 mm stone wool insulates the walls and roof.
- Room for two. The larger size takes two people on a footprint only 1.50 m wide.
Prices for a cabin like this one
Today's list price for the 1.50 m × 2.70 m Precast Concrete Cabin is £18,900 + VAT, or £19,375 + VAT with the £475 + VAT Standard Electrical Pack. That is not the amount paid on this project. An electric wall heater is £225 + VAT, air conditioning is not offered at either size, and delivery and offloading are priced separately in your quote. For one person on duty, the 1.50 m × 1.50 m size is £13,750 + VAT. Both sizes are in our precast cabins range.
For a permanent cabin at an entrance, check with your local planning authority whether planning permission is needed; Karmod can provide drawings to go with an application. For other kinds of gatehouse, visit security gatehouses and access control, or browse more projects.
Thinking about a precast cabin for your own gate? Get in touch with our team in Leicestershire, send a few photos of the spot and your postcode, and tell us which size and colour you are considering.
Photos from the project
Talk to our UK team
Planning a site, a gatehouse or a garden office?
Tell us what the building is for and where it is going. We will suggest a unit, check delivery and send a formal quote.
- Phone
- 0116 403 0143
- info@karmodint.co.uk
- Opening hours
- Mon - Fri, 8:00 AM - 6:00 PM GMT
- Address
- Unit 4 Fairfield Industrial Estate, Fair Farm Drive, Melton Road, Waltham On The Wolds, Melton Mowbray, LE14 4AJ