Karmod's precast concrete security cabin is a gatehouse built from glass-fibre reinforced concrete panels on a steel frame. Most UK security huts are GRP, steel, timber or insulated panel; the Precast Concrete Cabin is a cast concrete alternative with a classical look, made in Karmod's factory and supplied in the UK by Karmod International. Prices exclude VAT, delivery and offloading.
What a precast security cabin is made of
The walls and roof are glass-fibre reinforced concrete (GRC) panels cast in purpose-made moulds: four one-piece wall panels and one roof panel, with no extra joints within a wall and a smooth surface, recesses included. Special connectors fix the panels to a galvanised steel frame that runs from floor to roof, and folded aluminium strips cover the panel joints.
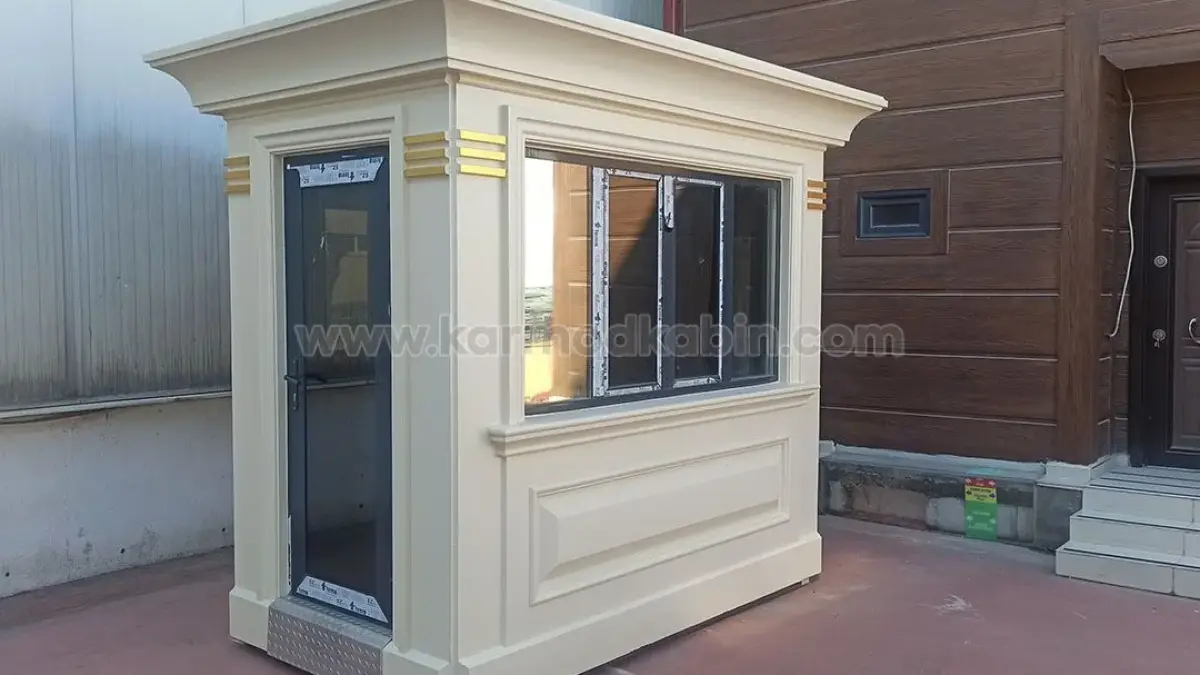
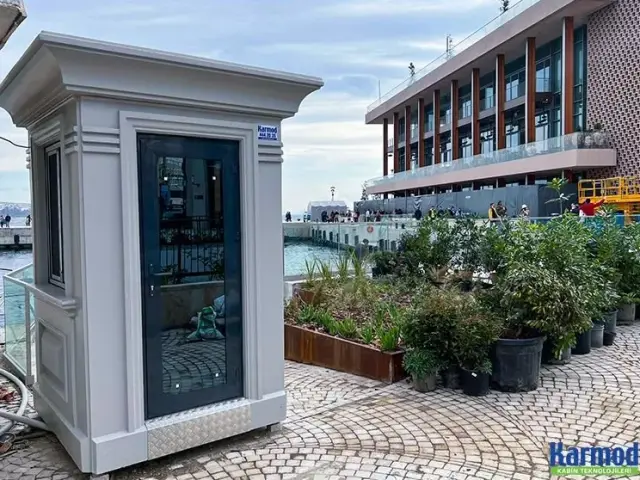
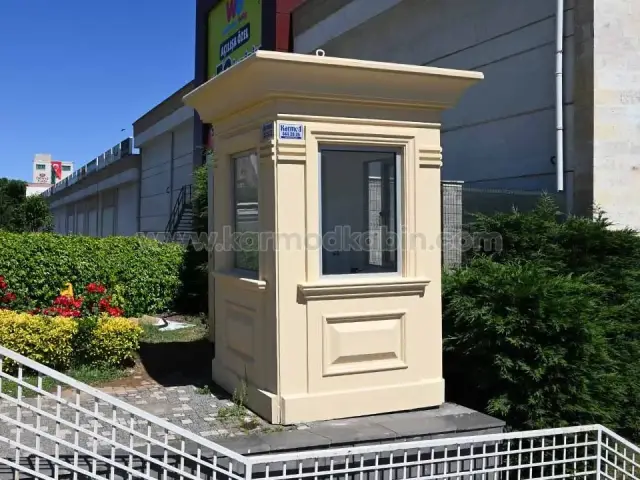
The moulds give the cabin its cast-stone look: a deep projecting cornice, recessed panels below the windows, pilaster-style corners and three lines along the top of the panels, which Karmod's specification picks out in gold. The outside is finished in Jotun Jotashield primer and Jotashield Super Durable exterior paint, and the concrete surface and paint are made for outdoor exposure. The cabins in our photos are beige or grey, most with the three lines in the body colour; other colours are available on request.
- Insulation: 50 mm stone wool (40 kg/m³) in the walls and roof, fire class A in Karmod's specification.
- Thermal transmittance (Karmod data): walls 0.46 W/m²K, roof 0.26 W/m²K, floor 1.24 W/m²K.
- Floor: one-piece steel box-section base, 14 mm cement-bonded board and 2 mm PVC covering; floor load 200 kg/m².
- Loads (Karmod data): snow 80 kg/m²; wind 80 km/h (about 50 mph) when the cabin is fixed to the ground.
- Inside: lined with composite panel; other linings on request.
- Doors and windows: anthracite grey aluminium frames with smoked reflective double glazing.
- Electrics: concealed wiring, lighting and sockets fitted at the factory with the optional Standard Electrical Pack, £475 + VAT. An electric wall heater is £225 + VAT, and air conditioning is not offered at either size.
How it compares with GRP, panel, clad and armoured cabins
Our guide to choosing a security hut sets out the build and sizes of Karmod's five other ranges. Here is how the precast cabin compares on look, electrics and starting price.
| Range | Look at the entrance | Electrics | Price from |
|---|
| Precast Concrete Cabin | Classical, cast-stone look | Electrical pack £475 + VAT | £13,750 + VAT |
| Insulated Panel Cabin | Practical, wipe-clean | Electrical pack from £375 + VAT | £2,290 + VAT |
| GRP Cabin | Smooth moulded shell | Electrical pack from £475 + VAT | £3,890 + VAT |
| MetroCity Modular Cabin | Clad, generously glazed | Standard electrical pack included | £5,595 + VAT |
| KompoCity Composite Cabin | Straight lines; colour matching and logos | Standard electrical pack included | £6,890 + VAT |
| Bulletproof Security Cabin | Armoured shell | Standard electrical pack included | £39,900 + VAT |
Compare the same footprint. A 1.50 × 2.70 m GRP cabin is £4,690 + VAT, or £5,165 + VAT with its £475 + VAT standard electrical pack; the precast cabin of the same footprint and 2.40 m height is £18,900 + VAT, or £19,375 + VAT with its £475 + VAT standard electrical pack. The floor area is the same: the precast cabin differs in its cast concrete body and classical detailing. For several staff with screens and filing, choose a larger size from another range.
When a classical gatehouse is worth the higher price
A precast cabin makes sense where the gatehouse is part of the building's frontage and will stay put for the long term. Karmod suggests it for:
- gated developments and apartment entrances;
- hotels and resorts, where the gatehouse is part of the arrival;
- head offices and embassies;
- private schools and university campuses;
- museums, cultural centres, council and public buildings;
- shopping centres, stadiums and VIP entrances.
It is rarely the right choice for a construction gate that moves with each phase, a depot where nobody judges the frontage, or a short posting. A panel or GRP security hut or gatehouse does those jobs for far less, and the clad MetroCity and KompoCity ranges cost less where a contemporary finish suits the building.
Choosing between 1.50 × 1.50 m and 1.50 × 2.70 m
Both sizes are 2.40 m high; choose by how many people are on duty.
| Size | Price | Suits | Window positions |
|---|
| 1.50 m × 1.50 m (5 ft × 5 ft) | £13,750 + VAT | One person on duty; narrow pitches | None, or on one, two or three sides |
| 1.50 m × 2.70 m (9 ft × 5 ft) | £18,900 + VAT | Two people, or a desk, equipment and a cupboard; wide glazing | Both long walls; short wall with or without |
The standard set is two opening windows and one fixed glass, and their positions can be changed, so decide which walls face the approach. Karmod confirms the layout on a drawing before production. If the post also handles visitor sign-in, compare it with our visitor reception and sign-in cabins.
Planning permission, conservation areas and listed settings
This is general guidance for England, not legal advice. Wales, Scotland and Northern Ireland have their own rules; wherever you are, confirm with your local planning authority.
Planning permission. Expect a permanent gatehouse to need it. The Town and Country Planning Act 1990 counts any structure or erection as a building, and building operations need planning permission unless a permitted development right covers them. Our guide to planning rules for cabins on your own land explains permitted development and Lawful Development Certificates. Karmod can supply drawings for your application.
Conservation areas. When deciding an application in a conservation area, the council must pay special attention to the desirability of preserving or enhancing the area's character or appearance. Design, colour and position all count, so a classical outline does not mean automatic approval. Submit photos of the entrance, the drawing and your chosen colour.
Listed buildings. Where a proposal affects a listed building or its setting, the council must have special regard to the desirability of preserving the building or its setting or any features of special architectural or historic interest it has. If the cabin would be fixed to a listed wall or gate pier, ask whether listed building consent is needed too.
Building Regulations. In England, a detached building of no more than 15 m² floor area with no sleeping accommodation is exempt from most of the Building Regulations. Some hot and cold water requirements (Part G) still apply if its water comes from a source shared with, or inside, a building that is not exempt, and electrical safety (Part P) applies if its power comes from a dwelling. The larger precast cabin is about 4 m² on its outside dimensions, but confirm with building control.
Base, delivery and connections
The cabin arrives finished. You arrange:
- a level concrete base about 20 cm larger than the cabin on each side;
- fixing the cabin to the base, as the 80 km/h (about 50 mph) wind figure applies only when it is fixed to the ground; ground-fixing brackets are an option, and on an exposed site, raise the fixing for your location when you ask for a price;
- electricity, and clean and waste water connections where needed, with a qualified electrician connecting the cabin to your supply.
The cabin is lifted by crane, with slings on roof lifting eyes, or by forklift. Karmod does not publish its weight, so ask for it with your quote: the base and the lift depend on it. The formal quote confirms delivery to your postcode and the offload equipment. Our guide to preparing your site for cabin delivery covers the route in and the lift.
The armoured option
Karmod can build the precast cabin as an armoured cabin, with bullet-resistant steel plates inside the cast panels, up to BR7, the armour-piercing level. The price is on application.
Armour should follow a professional security assessment of the post, not the prestige of the address. If yours calls for it, ask for the protection level of the walls to be confirmed in writing when you ask for a price, and check what protection the glazing and door will have. For larger armoured gatehouses, up to 3.00 × 5.00 m, see the Bulletproof Security Cabin, from £39,900 + VAT.
Getting a price
See both sizes on the Precast Concrete Cabin page or in the precast cabins category. When you contact us, send your postcode, size, colour, window walls, any electrical pack, heater or armour, and photos of the entrance. A request does not commit you to anything.